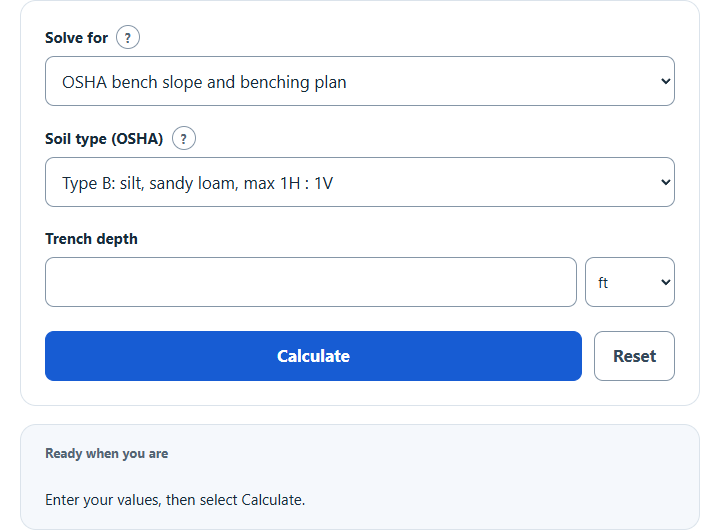
Find the OSHA maximum bench slope and benching plan for a trench from soil type and depth, or get bench slope percent and angle from height and distance.
Calculator Functions
| Function | What it does | What it requires |
|---|---|---|
| OSHA bench slope and benching plan | Finds the maximum allowable slope for a trench wall under OSHA rules, the width the cut needs on each side, and the rise and tread of each bench where benching is allowed | Requires the OSHA soil type (Type A, Type B, Type C or stable rock) and the trench depth in feet or metres |
| Slope from vertical height and horizontal distance | Finds the slope of a bench or cut face as a percent grade, an angle and a ratio | Requires the vertical height and the horizontal distance, each in feet, metres or inches |
| Convert slope units (percent, degrees, ratio) | Converts one way of stating a slope into the other two | Requires a percent grade, an angle in degrees, or the N of a 1 in N ratio |
A ratio such as 1H : 1V gives the horizontal run for each unit of vertical rise, and every angle is measured from the horizontal. The calculator has no optional settings.
Bench Slope Formulas
| VH | Vertical height of the bench or cut face |
| HD | Horizontal distance over which that height is gained, in the same unit as VH |
OSHA bench slope and benching plan
The maximum slope comes from Table B-1 of OSHA’s sloping and benching appendix, which covers excavations less than 20 ft deep [1].
| Soil type | Maximum slope (H : V) | Angle from horizontal | Benching |
|---|---|---|---|
| Stable rock | Vertical | 90° | Not needed |
| Type A | ¾ : 1 | 53° | Bottom rise up to 4 ft, upper benches up to 5 ft |
| Type B | 1 : 1 | 45° | Each rise up to 4 ft, cohesive soil only |
| Type C | 1½ : 1 | 34° | None: the whole face is sloped |
H is the horizontal part of the ratio: 0.75 for Type A, 1 for Type B and 1.5 for Type C. A 12 ft trench in Type B soil needs 1 × 12 = 12 ft of width on each side at the top of the cut. The calculator shows the exact angle, arctan(1 ÷ H), so Type A reads 53.13° and Type C 33.69°, where OSHA’s table rounds them to 53° and 34°.
The bench plan works up from the trench bottom. The bottom rise is limited to 4 ft, and each bench above it to 5 ft in Type A soil or 4 ft in Type B [2]. The last bench takes whatever depth is left. Setting each tread to H times its rise keeps every bench on or below the maximum slope line, which OSHA requires [2]. A 14 ft trench in Type A soil gets three benches: a 4 ft rise with a 3 ft tread, then two 5 ft rises with 3.75 ft treads. OSHA’s appendix shows no benched layout for Type C soil [1], so the calculator reports a bench count of 0 for it.
Slope from vertical height and horizontal distance
The main formula applies directly, and the angle is arctan(VH ÷ HD). A 10 ft rise over 50 ft is 10 ÷ 50 × 100 = 20%, which is 11.31° from horizontal, or 1 in 5 (5H : 1V).
Convert slope units (percent, degrees, ratio)
N = 100 ÷ percent
N is the horizontal run for one unit of rise. A 45° slope is 100% and 1 in 1. A 2H : 1V slope, entered as a ratio N of 2, is 50% and 26.57°. OSHA’s Type C limit of 1½H : 1V is 66.67%.
Limits of This Estimate
- The OSHA function applies the table for excavations up to 20 ft deep. Sloping or benching for a deeper excavation must be designed by a registered professional engineer [1], and the calculator shows a warning in place of a bench plan.
- The result depends on the soil type entered. OSHA requires a competent person to classify each soil deposit from at least one visual and one manual test, and to reclassify it when conditions change [3]. Granular, submerged or freely seeping soil is Type C [2].
- The slopes are maximums for sound, undisturbed conditions. Signs of distress and surcharge loads near the edge call for a flatter slope [1]. The calculator does not apply the steeper short-term slope OSHA allows in Type A soil, or the layouts with a vertical lower section.
Sources
- OSHA, 29 CFR 1926 Subpart P, Appendix B, Sloping and Benching: Table B-1 maximum slopes, the 20 ft limit, and the excavation layouts for each soil type
- OSHA Technical Manual, Section V, Chapter 2, Excavations: bench height limits for Type A and Type B soil
- OSHA, 29 CFR 1926 Subpart P, Appendix A, Soil Classification: classification of soil by a competent person