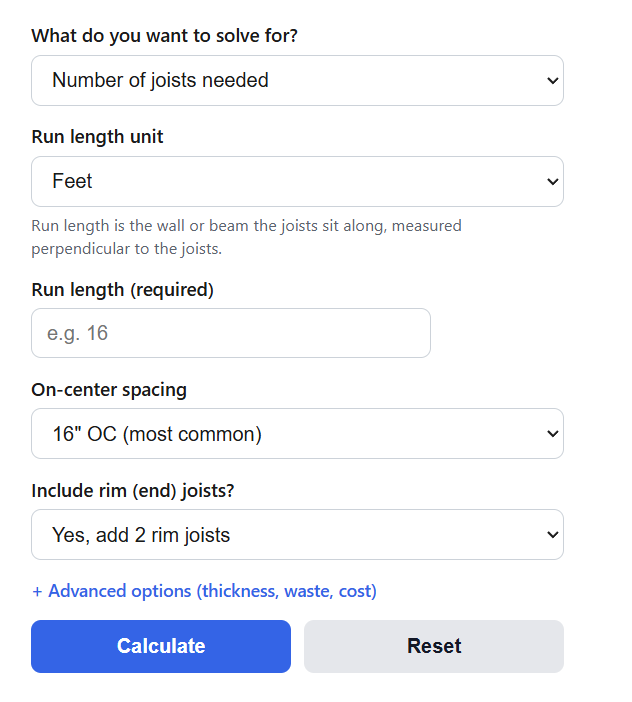
Calculate how many joists you need from run length and on-center spacing, plus rim joists, waste, lumber cost, and even spacing from a fixed joist count.
Joist Count Formula
The calculator counts joists with the standard framing formula. Run length is the distance along the wall, beam, or ledger that the joists sit on, measured perpendicular to the joists themselves:
JC = ceil((L - t) / S) + 1
In “Even spacing from a joist count” mode, the calculator rearranges the same relationship to spread a fixed number of joists evenly across the run:
S = (L - t) / (JC - 1)
Variables:
- JC is the number of common joists (rim joists not included)
- L is the run length, in inches
- S is the on-center spacing between joists, in inches (typically 12, 16, 19.2, or 24)
- t is the actual thickness of one joist, in inches (1.5 for standard 2x lumber)
- ceil means round up to the next whole number
The formula divides the run into on-center spaces, rounds up because any partial space still needs a joist on each side, then adds 1 for the joist that starts the run. If you include rim (end) joists, the calculator adds 2 boards that cap the joist ends, and it also reports one hanger per joist for ledger-mounted framing. The waste and price inputs turn the raw count into a purchase quantity and an estimated lumber cost. Both modes also check whether 4×8 sheathing edges will land on joist centers at your spacing, which tells you whether subfloor or deck sheet edges will have solid backing without extra blocking.
Joist Counts at Standard Spacings
This table shows how many common joists you need for typical run lengths at each standard on-center spacing, assuming 1.5 inch thick lumber. Add 2 if you frame with rim joists.
| Run length | 12″ OC | 16″ OC | 19.2″ OC | 24″ OC |
|---|---|---|---|---|
| 8 ft | 9 | 7 | 6 | 5 |
| 10 ft | 11 | 9 | 8 | 6 |
| 12 ft | 13 | 10 | 9 | 7 |
| 16 ft | 17 | 13 | 11 | 9 |
| 20 ft | 21 | 16 | 14 | 11 |
| 24 ft | 25 | 19 | 16 | 13 |
The second table is a spacing selection guide. All four standard spacings divide evenly into a 96 inch sheet, which is why they exist: sheathing edges always land on a joist center. A custom spacing that does not divide 96 evenly forces you to cut sheets or add blocking under every unsupported edge.
| Spacing | Spaces per 8 ft sheet | Joists under one sheet | Typical use |
|---|---|---|---|
| 12″ OC | 8 | 9 | Heavy loads, tile floors, long spans, hot tub decks |
| 16″ OC | 6 | 7 | Standard floors and decks, default for most framing |
| 19.2″ OC | 5 | 6 | Economy framing, common with engineered I-joists |
| 24″ OC | 4 | 5 | Light loads, roofs, sheds, requires deeper joists |
Joist Count Example Problems
Example 1: You are framing a 16 ft long deck with 2×8 joists at 16″ OC, with rim joists. The run length is 16 x 12 = 192 inches. Subtract the 1.5 inch joist thickness to get 190.5, divide by 16 to get 11.91, and round up to 12 spaces. Add 1 for the starting joist: 13 common joists. Add 2 rim joists for 15 boards total. With a 10 percent waste allowance you would buy 17 boards.
Example 2: You have 10 joists on hand for a 12 ft run and want to spread them evenly. The run is 144 inches; subtract 1.5 to get 142.5 and divide by 10 – 1 = 9 spaces: S = 15.83″ OC. That is tighter than 16″ OC, so 10 joists meet the 16″ OC requirement, but at 15.83 inches the sheet edges will not land on joist centers, so either lay out at exactly 16″ OC and accept one narrower final bay or plan to block the sheet edges.
Joist Count Frequently Asked Questions
Why does the joist count formula add 1?
Dividing the run length by the spacing counts the gaps between joists, not the joists themselves. A run with 12 gaps needs 13 joists, one at each end of every gap. This is the classic fence post problem: posts always outnumber the panels between them by one. Skipping the +1 is the most common reason material estimates come up one board short.
Are rim joists included in the joist count?
No. The formula counts only the common joists that carry the floor or deck load. Rim joists (also called end joists or band boards) run perpendicular to the common joists and cap their ends, so a rectangular frame adds exactly 2 of them. The calculator adds these separately when you choose to include them, and they are usually cut from the same size lumber as the joists.
Can I use fewer joists by increasing the spacing?
Only if the joists can still carry the load at the wider spacing. Moving from 16″ OC to 24″ OC removes roughly a third of the joists, but each remaining joist picks up 50 percent more tributary load, which usually forces a deeper joist or a shorter allowable span. Check your joist size against a span table at the wider spacing before cutting the count, and confirm the final layout with your local building code.