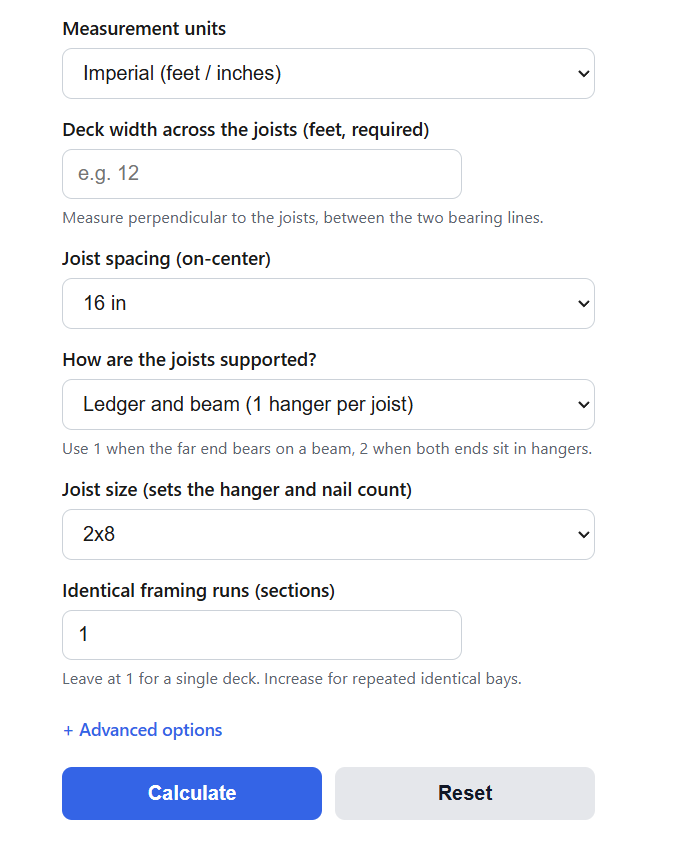
Calculate how many joist hangers you need for a deck or floor from the width and on-center joist spacing, plus the number of structural nails to install them.
Joist Hanger Formula
The count starts with the joists. Divide the deck or floor width by the on-center joist spacing, round up, and add one for the joist that closes the far side:
Joists = CEILING(W / S) + 1
Multiply the joist count by the number of hangers each joist needs and by the number of identical framing runs to get the hangers you install:
Hangers = Joists * E * R
Each hanger is nailed off through a fixed set of holes, so the fasteners you order scale with the hanger count. Multiply the number of hangers by the nails each one takes:
Nails = Hangers * (Fh + Fj)
Variables:
- W is the deck or floor width measured across the joists, perpendicular to them and between the two bearing lines
- S is the on-center joist spacing in the same unit as W
- E is the number of hangers per joist: 1 for a ledger-and-beam layout where the far end bears on a beam, or 2 when both ends sit in hangers
- R is the number of identical framing runs, or sections
- Fh is the number of nails driven into the header or ledger, and Fj is the number driven into the joist face
The spacing input drives the joist count, so a tighter spacing raises both the joists and the hangers. The support option sets E: a ledger connected to a house plus a beam at the outer end usually needs one hanger per joist, while a layout hung on both ends needs two. Sections repeat the same run for identical bays. The advanced options add picture-frame border joists, extra joists for stairs and openings, extra hangers for special connections, and a waste percentage for spares. The nail line uses the hanger you would fit for the joist size you select, which is the part most quantity takeoffs leave out.
Hanger Model and Nail Count by Joist Size
Face-mount hangers are sized to the joist, and each size fills a set number of holes to reach its rated load. This table pairs common joist sizes with a typical light-capacity double-shear hanger and the nails each one takes. Use it to turn a hanger count into a fastener order, which most joist hanger tools skip.
| Joist size | Typical hanger | Header nails | Joist nails | Nails per hanger |
|---|---|---|---|---|
| 2×6 | LUS26 | 4 | 4 | 8 |
| 2×8 | LUS28 | 6 | 4 | 10 |
| 2×10 | LUS210 | 8 | 4 | 12 |
| 2×12 | 2×12 face-mount | 10 | 4 | 14 |
The joist nails on a double-shear hanger are driven at an angle through the joist and into the header, which is what lets the design reach its load with fewer joist nails. Counts are for single hangers with standard 0.148 in. by 3 in. connector nails. Confirm the model and its nail schedule against the manufacturer table before ordering.
This second table shows the joists and hangers for common deck widths at 16 in. on-center spacing, so you can sanity check the calculator at a glance.
| Deck width | Joists | Hangers (1 per joist) | Hangers (2 per joist) |
|---|---|---|---|
| 8 ft | 7 | 7 | 14 |
| 10 ft | 9 | 9 | 18 |
| 12 ft | 10 | 10 | 20 |
| 14 ft | 12 | 12 | 24 |
| 16 ft | 13 | 13 | 26 |
| 20 ft | 16 | 16 | 32 |
Example Problems
Example 1: Count hangers and nails for a ledger-and-beam deck.
Your deck is 12 ft wide across the joists, framed at 16 in. on-center with 2×8 joists. The house side uses a ledger with hangers and the outer end bears on a beam, so each joist takes one hanger. Joists = CEILING(12 / 1.333) + 1 = 9 + 1 = 10. Hangers = 10 * 1 * 1 = 10. Each LUS28 takes 10 nails, so Nails = 10 * 10 = 100, which is 60 into the ledger and 40 into the joists.
Example 2: Both ends hung.
A 16 ft floor is framed at 12 in. on-center with 2×10 joists, hung in connectors at both ends. Joists = CEILING(16 / 1) + 1 = 16 + 1 = 17. Hangers = 17 * 2 = 34. Each LUS210 takes 12 nails, so Nails = 34 * 12 = 408, split as 272 header nails and 136 joist nails. Add a 5 to 10 percent spare on the hangers if you want a buffer for damage.
Frequently Asked Questions
How many joist hangers do I need?
Count the joists, then multiply by the hangers each joist needs. The joist count is the deck width divided by the on-center spacing, rounded up, plus one. A layout with a ledger on one side and a beam on the other usually takes one hanger per joist. A layout hung in connectors at both ends takes two. Rim joists, beams, and posts use their own hardware and are counted separately.
How many nails go in one joist hanger?
Fill every hole. A hanger only reaches its rated load when all the specified holes are nailed, so a partial nailing is not to code. Light-capacity double-shear hangers take about 8 nails for a 2×6, 10 for a 2×8, and 12 for a 2×10, split between the header and the joist. The joist nails go in at an angle so they pass through the joist and into the header. Always match the count and nail size to the manufacturer table for the exact model.
Can I use screws instead of joist hanger nails?
Only structural connector screws that the hanger maker lists for that model, such as their SD or SDS screws. Standard deck screws and drywall screws are not rated for hanger loads and can shear, so they are not a substitute. Common galvanized joist hanger nails are 0.148 in. by 1.5 in. or 3 in. depending on the connection, and the manufacturer table tells you which length each hole needs.