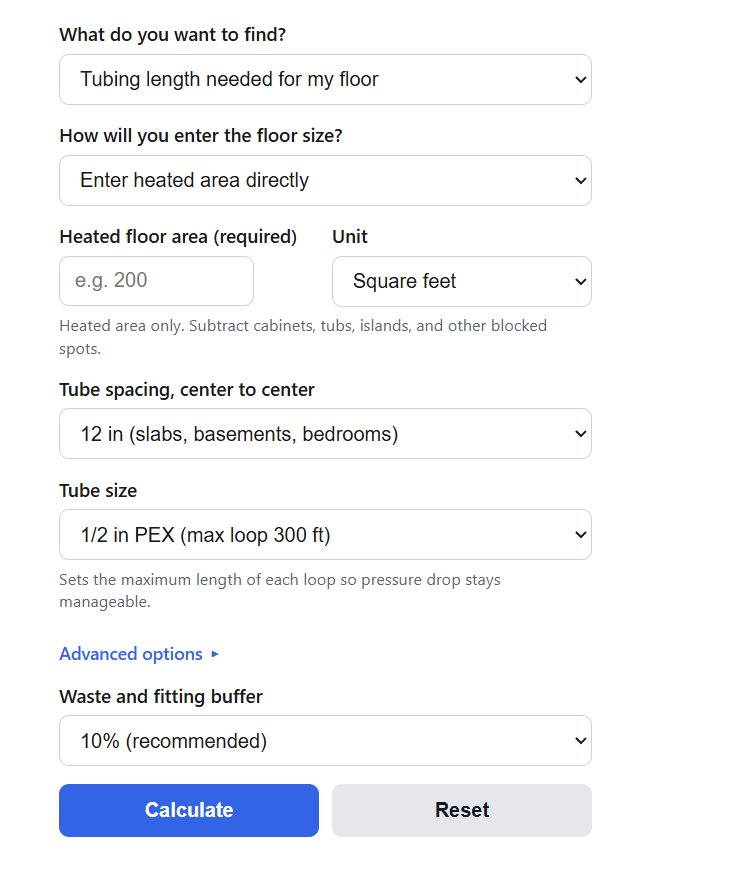
Calculate how many feet of PEX tubing your radiant floor needs from area and tube spacing, plus loop count, leader tails, and rolls to buy.
Radiant Floor Heating Tubing Length Formula
The base tubing run inside the floor comes from the heated area and the center to center spacing between tubes:
L_field = A * 12 / S
The floor is then split into loops so no single circuit exceeds the pressure drop limit for the tube size, with each loop needing a supply tail and a return tail back to the manifold:
N = ceil( L_field / (L_max - 2*D) )
L_total = (L_field + 2*D*N) * (1 + B/100)
Variables:
- L_field is the tubing length laid in the floor itself (ft)
- A is the heated floor area (ft²), after subtracting cabinets, tubs, and other blocked spots
- S is the tube spacing, center to center (in)
- N is the number of loops, which equals the number of manifold ports
- L_max is the maximum loop length for the tube size (250 ft for 3/8 in, 300 ft for 1/2 in, 400 ft for 5/8 in, 500 ft for 3/4 in PEX)
- D is the one way distance from the manifold to the heated zone (ft)
- B is the waste and fitting buffer (%)
- L_total is the total tubing to order (ft)
The calculator works in two directions. In the default mode it takes your heated area (entered directly or as room length and width), spacing, tube size, and optional manifold distance and buffer, then returns the total footage to order, the loop count, the average cut length per loop, the water volume in the tubing, and a roll purchase plan. In the reverse mode it takes tubing you already have on hand and tells you how much floor area it can cover at your chosen spacing:
A = L_usable * S / 12
Tube Spacing and Roll Planning Values
Spacing sets how much tubing every square foot of floor consumes. The quick rule is 12 divided by the spacing in inches:
| Spacing | Tubing per ft² | Tubing per 100 ft² | Typical use |
|---|---|---|---|
| 6 in | 2.00 ft | 200 ft | Bathrooms, high heat loss rooms, cold perimeters |
| 8 in | 1.50 ft | 150 ft | Kitchens, entries, aluminum plate systems |
| 9 in | 1.33 ft | 133 ft | Standard living areas with normal insulation |
| 12 in | 1.00 ft | 100 ft | Slabs, basements, bedrooms |
| 16 in | 0.75 ft | 75 ft | Garages and low load slabs |
Total footage alone is not enough to order tubing correctly, because every loop must run out from the manifold and back as one continuous piece. Splices are not allowed inside the floor, so a roll only helps if a full loop cut fits in what is left on it. This table shows how many complete loop cuts each common roll size yields:
| Roll size | Full cuts at 250 ft per loop | Full cuts at 300 ft per loop | Full cuts at 330 ft per loop |
|---|---|---|---|
| 300 ft | 1 | 1 | 0 |
| 500 ft | 2 | 1 | 1 |
| 1000 ft | 4 | 3 | 3 |
Two 500 ft rolls can therefore be the wrong buy for a plan with three 330 ft loops even though 1000 ft covers the total, while a single 1000 ft roll handles it. The calculator runs this check for you and reports rolls, footage bought, and expected spare for each roll size.
Radiant Floor Tubing Length Example Problems
Example 1: tubing to order for a room. A 200 ft² living room floor gets 1/2 in PEX at 9 in spacing, with the manifold 10 ft away and a 10% buffer. Field tubing is 200 * 12 / 9 = 266.7 ft. The effective loop limit is 300 – 2 * 10 = 280 ft, so 266.7 / 280 rounds up to 1 loop. Leader tails add 2 * 10 * 1 = 20 ft, giving 286.7 ft, and the 10% buffer brings the order to about 316 ft. One 500 ft roll covers it with roughly 185 ft spare, while a 300 ft roll falls short of the full cut.
Example 2: coverage from tubing on hand. You have one 300 ft roll and plan 12 in spacing with 10% held back for tails and waste. Usable field tubing is 300 – 30 = 270 ft, and at 1 ft of tubing per square foot that covers 270 * 12 / 12 = 270 ft² of floor.
Radiant Floor Tubing FAQs
What spacing should I use for radiant floor heating? Use 6 in spacing where heat loss is high or quick response matters, such as bathrooms and rooms with lots of glass. Use 8 to 9 in for typical living spaces, and 12 in for slabs, basements, and bedrooms with moderate loads. Wider 16 in spacing suits garages and utility slabs where comfort demands are low. Tighter spacing raises heat output and footage at the same time, so it costs more tubing and more manifold ports.
How long can each loop be? Common conservative limits are 250 ft for 3/8 in, 300 ft for 1/2 in, 400 ft for 5/8 in, and 500 ft for 3/4 in PEX. Longer loops create too much pressure drop, which starves flow and leaves the far end of the loop cool. Industry guidance for 1/2 in tubing allows circuits from roughly 250 to 350 ft, and keeping loops on one manifold close to the same length makes the system far easier to balance.
Why should I order more tubing than the math says? Three reasons: every loop needs supply and return tails to reach the manifold, layout obstacles and bend radii consume extra footage, and loops cannot be spliced inside the floor, so short leftover pieces on a roll become scrap. A 10% buffer covers normal waste on straightforward layouts; use 15 to 20% for rooms with many obstructions or long manifold runs.