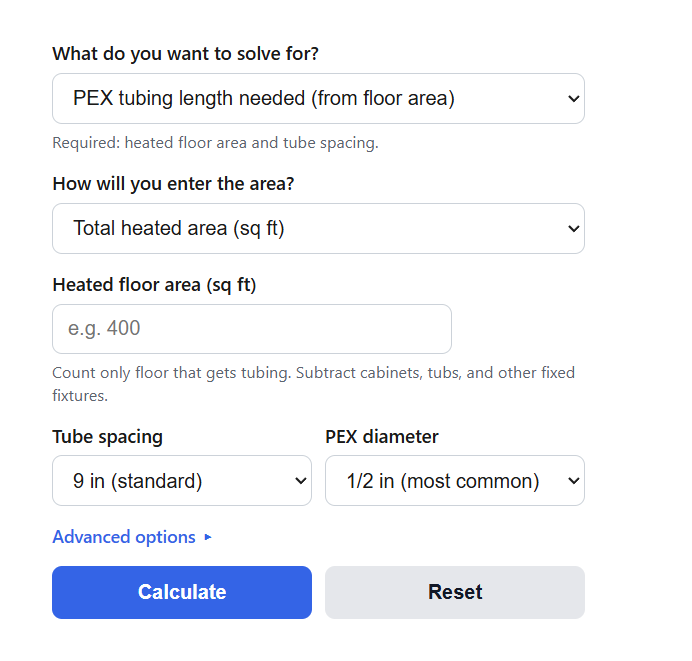
Calculate the total PEX tubing length, loop count, and coil sizes needed for radiant floor heating from your floor area, tube spacing, and PEX diameter.
Radiant Floor PEX Length Formula
L = (A * 12 / S) + (N * E)
N = ceil( (A * 12 / S) / (M - E) )
T = L * (1 + W / 100)
- L = tubing length before the waste allowance (ft)
- A = heated floor area (sq ft)
- S = tube spacing, center to center (in)
- N = number of loops, rounded up to a whole number
- E = leader length per loop, the round trip from the manifold to the heated area (ft)
- M = maximum loop length for the tubing diameter (ft)
- W = waste allowance (%)
- T = total tubing to order (ft)
The base term A * 12 / S converts your floor area into linear feet of tubing. Dividing 12 by the spacing gives the feet of PEX needed per square foot, so tighter spacing puts more tubing in the same floor. The calculator then splits that footage into loops so no single loop exceeds the maximum length for your tubing diameter, adds the leader run for each loop, and applies the waste allowance to get the total footage to order. It also reports the loop count, which equals the number of manifold ports you need, and suggests a combination of standard coil sizes to buy.
The second mode reverses the formula. If you already own a coil of PEX, the calculator strips out the waste allowance and leader runs, then solves A = L * S / 12 to tell you how many square feet of floor that tubing can cover at your chosen spacing.
Spacing Multipliers and Coil Coverage
This table shows how much PEX each square foot of floor requires at common spacings. Multiply your heated area by the multiplier for a quick estimate before leaders and waste.
| Tube spacing | Feet of PEX per sq ft | Typical use |
|---|---|---|
| 6 in | 2.00 | High heat loss rooms, tile and stone, slab edges |
| 8 in | 1.50 | Bathrooms, kitchens under tile |
| 9 in | 1.33 | Standard residential living space |
| 12 in | 1.00 | Basements, slab on grade, wood floors |
| 16 in | 0.75 | Garages and low load spaces |
PEX is sold in standard coil sizes, and buying the wrong mix of coils is one of the most common radiant floor mistakes. This table shows roughly how much floor each stock coil size covers with 1/2 in tubing, assuming 300 ft maximum loops, 10 ft of leader per loop, and a 10 percent waste allowance.
| Coil size | Coverage at 9 in spacing | Coverage at 12 in spacing | Loops supported |
|---|---|---|---|
| 100 ft | about 60 sq ft | about 80 sq ft | 1 |
| 300 ft | about 195 sq ft | about 260 sq ft | 1 |
| 500 ft | about 325 sq ft | about 435 sq ft | 2 |
| 1,000 ft | about 650 sq ft | about 870 sq ft | 4 |
Example Problems
Example 1: You are heating a 400 sq ft basement slab with 1/2 in PEX at 12 in spacing. The base tubing is 400 * 12 / 12 = 400 ft. With a 300 ft maximum loop and 10 ft leaders, each loop can hold 290 ft of floor tubing, so you need ceil(400 / 290) = 2 loops. Adding 2 * 10 = 20 ft of leaders gives 420 ft, and a 10 percent waste allowance brings the total to 462 ft. You would order one 500 ft coil and connect both loops to a 2 port manifold.
Example 2: You already own a 300 ft coil of 1/2 in PEX and want to know how much bathroom and kitchen floor it can cover at 9 in spacing. Removing the 10 percent waste allowance leaves 300 / 1.10 = 272.7 ft. That fits in one loop, so subtracting one 10 ft leader leaves 262.7 ft in the floor. The coverage is 262.7 * 9 / 12 = 197 sq ft.
Radiant Floor PEX Length FAQ
How long can a single PEX loop be? Keep loops under about 250 ft for 3/8 in PEX, 300 ft for 1/2 in, 400 ft for 5/8 in, and 500 ft for 3/4 in. Longer loops create too much pressure drop, so the circulator cannot push enough flow and the far end of the loop runs noticeably cooler than the start. Some designers cap 3/8 in loops at 200 ft for the same reason. If your floor needs more tubing than one loop allows, split it into multiple loops on the same manifold.
What tube spacing should I use? Use 6 to 9 in spacing under tile or stone and in rooms with high heat loss, 9 to 12 in for most living spaces, and 12 in under wood or laminate floors to avoid overheating the flooring. Wider spacing uses less tubing but lowers the maximum heat output per square foot, so confirm the floor can still meet the room’s heat load at the spacing you pick.
Should I run tubing under cabinets and fixtures? No. Skip permanent obstructions like base cabinets, kitchen islands, tubs, and toilets, and subtract their footprint from your heated area before calculating. Heating under fixed cabinetry wastes tubing, can dry out or damage the cabinet bases, and does nothing for comfort. The exception is furniture that may move later, such as a bed or couch, which you should still tube under.