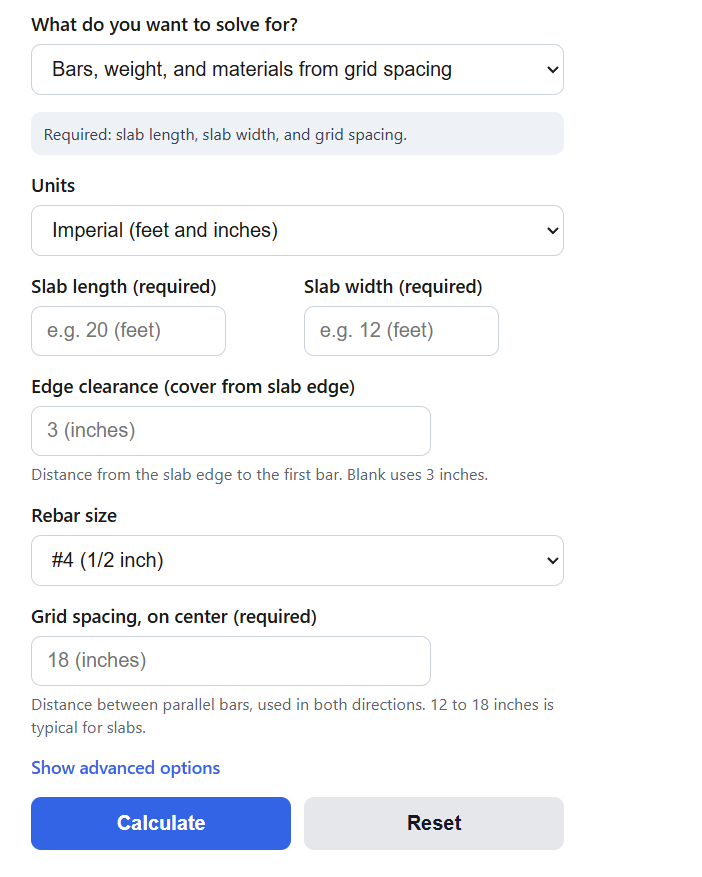
Calculate the rebar needed for a concrete slab grid, including bar counts in each direction, spacing, total linear feet, steel weight, and stock bars to buy.
Rebar Slab Grid Formula
The calculator sizes the grid one direction at a time. The number of bars running in one direction depends on the slab dimension perpendicular to those bars, the edge clearance, and the on-center spacing:
N = floor((D - 2*C) / S) + 1
The total length of rebar in the grid is the bar count in each direction multiplied by the bar length in that direction:
T = N_L*(L - 2*C) + N_W*(W - 2*C)
The steel weight follows from the total length and the unit weight of the bar size:
Wt = T * w
In spacing mode, the calculator rearranges the first formula to spread a known number of bars evenly across the clear run:
S = (D - 2*C) / (N - 1)
Variables:
- N is the number of bars running in one direction
- D is the slab dimension perpendicular to those bars (use W for bars running the length, L for bars running the width)
- L and W are the slab length and width
- C is the edge clearance, the distance from the slab edge to the first bar on each side
- S is the on-center spacing between parallel bars
- T is the total length of rebar in the grid
- N_L and N_W are the bar counts running the length and the width
- w is the unit weight of the bar size (pounds per foot or kilograms per meter)
In the default mode, the calculator applies the first three formulas, then adds lap splice length to any run longer than one stock bar, applies your waste allowance, and converts the result into the number of stock bars to buy. It also counts grid intersections for tie estimating and approximates the bar chairs needed to support the grid. In spacing mode, it uses the last formula to convert a bar count in each direction into an even on-center spacing and checks it against the common 18-inch slab limit.
Common Slab Grids and Rebar Weights
The first table shows grid setups commonly used for residential flatwork. Confirm the size and spacing against your local code or engineered plans, since soil, loading, and slab thickness change the requirement.
| Application | Typical slab thickness | Common grid |
|---|---|---|
| Sidewalk or patio | 4 in | #3 bars at 18 in on center |
| Driveway | 4 to 5 in | #4 bars at 12 to 18 in on center |
| Garage or shop slab | 5 to 6 in | #4 bars at 12 to 16 in on center |
| Heavy equipment pad | 6 in or more | #5 bars at 12 in on center |
The second table covers what most rebar calculators leave out: the accessories that hold the grid together and in position. Ties fasten the bars at intersections, and chairs hold the grid at the correct height in the slab so it does not sit on the subgrade.
| Accessory | How much you need | Notes |
|---|---|---|
| Tie wire (16 gauge) | About 1 lb per 100 to 150 ties | Tying every other intersection is standard on slab grids; tie every intersection at edges |
| Bar chairs or dobies | One support about every 3 ft each way (roughly 1 per 9 sq ft) | Sized to hold bars at mid-depth of the slab, typically 2 in for a 4 in slab |
| Lap splices | 40 bar diameters, 12 in minimum (20 in for #4) | Needed whenever a run is longer than one stock bar; stagger splices between adjacent bars |
Rebar Slab Grid Example
Example 1: A 20 ft by 12 ft driveway slab gets #4 bars at 18 in on center with 3 in of edge clearance. The clear runs are 240 – 6 = 234 in and 144 – 6 = 138 in. Bars running the length: floor(138 / 18) + 1 = 8 bars, each 19.5 ft long. Bars running the width: floor(234 / 18) + 1 = 14 bars, each 11.5 ft long. Total length is 8 x 19.5 + 14 x 11.5 = 317 ft, which weighs 317 x 0.668 = 211.8 lb. With no waste allowance, that is 317 / 20 = 15.85, so you buy 16 stock 20 ft bars, and the grid has 8 x 14 = 112 intersections to tie.
Example 2: You have 9 bars to run each way in a 10 ft by 10 ft shed slab with 3 in of edge clearance and want the spacing. The clear run each way is 120 – 6 = 114 in, so S = 114 / (9 – 1) = 14.25 in on center in both directions, which is inside the 18 in slab limit.
Rebar Slab Grid FAQ
What spacing should I use for rebar in a slab? Most residential slabs use 12 to 18 in on center in both directions. As an upper bound, ACI 318 limits bar spacing in structural slabs to the lesser of 3 times the slab thickness or 18 in, so a 4 in slab should not exceed 12 in spacing if it is designed as structural reinforcement. Tighter spacing adds crack control but costs more steel, so match the grid to the load: 18 in is common for patios, while driveways and garage slabs are usually 12 to 16 in.
Does the grid need to stop short of the slab edge? Yes. Rebar needs concrete cover on all sides to protect it from corrosion and to develop its strength. Keeping the first bar about 3 in from each edge (at least 2 in, more if the slab is exposed to weather or soil) is standard practice, which is why the calculator subtracts the edge clearance from both sides of each dimension before counting bars.
How is rebar different from welded wire mesh for a slab? Welded wire mesh comes as prefabricated sheets or rolls with small wires on a tight grid, and it mainly controls shrinkage cracking in thin slabs. A tied rebar grid uses heavier bars you lay out yourself, adds real flexural strength, and is easier to hold at the correct height on chairs. Rebar is the usual choice for driveways and thicker slabs, while mesh suits sidewalks and lightly loaded flatwork.