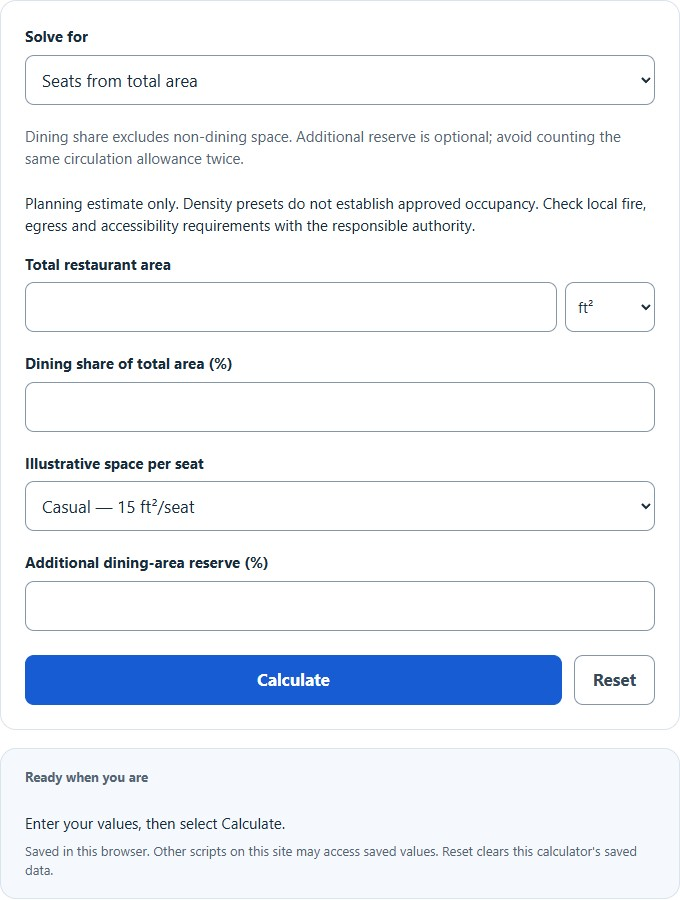
Estimate restaurant seats from usable dining area, reverse-plan total space, sketch table mix, and connect layout capacity to revenue throughput.
Related Calculators
- Parking Lot Capacity Calculator
- Effective Area Calculator
- Golden Room Ratio Calculator
- Light Loss Factor Calculator
- All Construction Calculators
Restaurant Seating Capacity Formula
The following formula is used to calculate the seating capacity of a restaurant.
Variables:
- SC is the seating capacity of the restaurant
- A is the total area of the restaurant (in square feet)
- S is the space required per seat (in square feet)
- E is the effective usable seating percentage of total area; with the calculator’s additional reserve, E = dining share × (1 − reserve/100)
To calculate the seating capacity of a restaurant, divide the total area of the restaurant by the space required per seat. Then multiply by E/100 and round down to whole seats. The efficiency factor accounts for the percentage of the total area that can be used for seating, considering factors like aisles, restrooms, kitchen, and other non-seating areas.
What is a Restaurant Seating Capacity?
This calculator estimates planning seats from area assumptions; it does not establish an approved occupancy limit. It is determined by the size of the restaurant, the layout of tables and chairs, and local fire and safety regulations. This capacity can influence the restaurant’s revenue, customer comfort, and efficiency of service. It is crucial for restaurant owners to optimize their seating capacity to maximize profitability while ensuring a pleasant dining experience for their customers.
How to Calculate Restaurant Seating Capacity?
The following steps outline how to calculate the Restaurant Seating Capacity.
- First, determine the total area of the restaurant (A) in square feet.
- Next, determine the space required per seat (S) in square feet.
- Next, determine the efficiency factor (E) as a percentage of the total area that can be used for seating.
- Next, use the formula SC = floor((A / S) * (E / 100)) to calculate the seating capacity of the restaurant.
- Finally, insert the variables and round down to whole seats. The example below gives floor(1500/20 × 80/100) = 60 planning seats with no additional reserve.
Example Problem:
Use the following variables as an example problem to test your knowledge.
Total area of the restaurant (A) = 1500 square feet
Space required per seat (S) = 20 square feet
Efficiency factor (E) = 80%