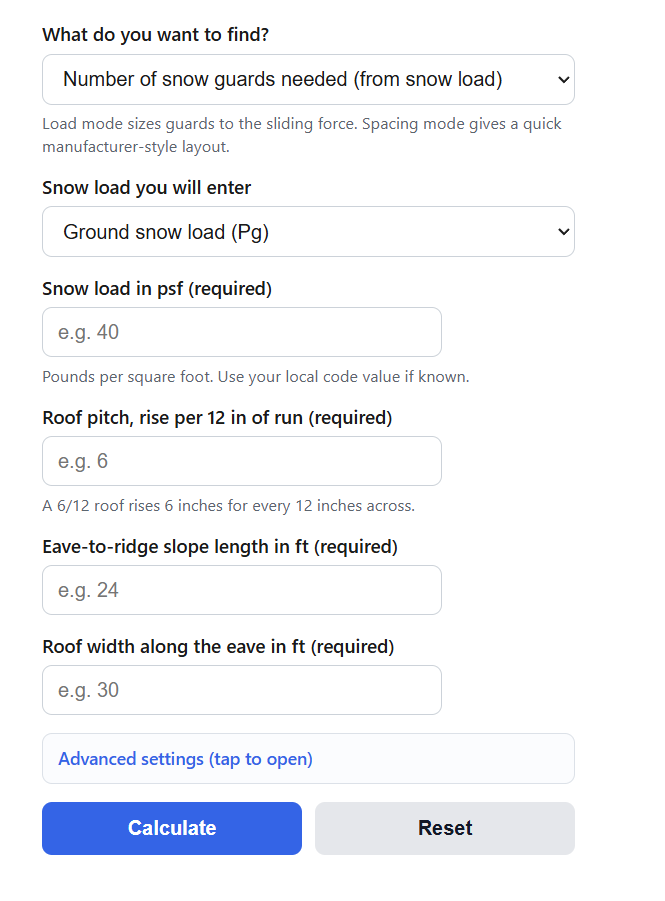
Calculate how many snow guards your roof needs and their spacing from your snow load, roof pitch, and roof size.
Snow Guard Formula
The calculator uses two methods. The load method sizes the number of guards to the force of snow sliding down the roof. The spacing method returns a manufacturer-style row layout based on roof pitch and panel width.
Start with the roof (design) snow load. If you enter a ground snow load, it is converted first:
Ps = 0.7 * Ce * Ct * Is * Pg
The down-slope sliding force on the guards is:
F = Ps * sin(A) * L * W
The number of guards needed is the total force, raised by a safety factor, divided by the tested holding strength of one guard:
N = (F * SF) / H
- Ps = roof (design) snow load in psf
- Pg = ground snow load in psf
- Ce = exposure factor, Ct = thermal factor, Is = importance factor
- F = total down-slope sliding force in lbs
- A = roof angle from the pitch, where a pitch of rise/12 gives A = arctan(rise / 12)
- L = eave-to-ridge slope length in ft
- W = roof width along the eave in ft
- N = number of snow guards
- SF = safety factor (2 is common)
- H = holding strength of one guard in lbs
The snow load sets how heavy the snow is. The sine of the roof angle sets how much of that weight pushes down the slope instead of straight down, so steeper roofs put more force on the guards. Slope length times width is the roof area feeding that force. Dividing by the holding strength of a single guard, after applying the safety factor, gives the count. The spacing method skips the force math and instead caps how far apart rows can sit as the pitch increases.
Down-Slope Force and Spacing by Roof Pitch
The force factor below is sin(A) written as a percentage. It is the share of the snow weight that acts down the slope on the guards. This is the number the load method multiplies the snow load by, and it is why a 12/12 roof loads guards far harder than a 3/12 roof carrying the same snow.
| Pitch (rise/12) | Roof angle | Down-slope force factor |
|---|---|---|
| 2/12 | 9.5 deg | 16% |
| 4/12 | 18.4 deg | 32% |
| 6/12 | 26.6 deg | 45% |
| 9/12 | 36.9 deg | 60% |
| 12/12 | 45.0 deg | 71% |
The spacing method uses the maximum row spacing below, drawn from common manufacturer guides for roofs under about 45 psf ground snow load. Rows get closer as the roof gets steeper.
| Pitch range | Max spacing between rows | First row from eave |
|---|---|---|
| 1/2 to 2 in 12 | 15 ft | 1 ft |
| 3 to 4 in 12 | 10 ft | 1 ft |
| 5 to 6 in 12 | 8 ft | 0.5 ft |
| 7 to 12 in 12 | 5 ft | 0.5 ft |
Example Problems
Example 1. A 6/12 metal roof is 24 ft from eave to ridge and 30 ft wide. The ground snow load is 40 psf, and you use the default factors, so the roof load is 0.7 x 40 = 28 psf. The 6/12 pitch gives a roof angle of 26.6 degrees, and sin(26.6) is about 0.45, so the down-slope factor is 12.5 psf. Multiplying by the 720 sq ft roof area gives a sliding force of about 9,020 lbs. With a safety factor of 2, the guards must hold about 18,040 lbs. Using guards rated at 300 lbs each, you need 61 guards.
Example 2. The same roof, using the spacing method, is a 5 to 6 in 12 pitch with panels under 16 in wide. Rows are capped at 8 ft apart starting 0.5 ft from the eave, so a 24 ft slope needs 3 rows. With a 30 ft wide roof and 14 in panels, that is about 26 valleys, or roughly 78 guards at one guard per valley per row.
Frequently Asked Questions
Should I put snow guards only along the eave?
A single eave row is often not enough. Snow that breaks loose above the row slides into it with full force. Spreading guards across the whole roof plane in evenly spaced rows holds the snow where it sits and keeps any one row from taking the entire load.
Why does a steeper roof need more guards?
Gravity pulls snow straight down, but only the part of that weight aligned with the slope tries to slide. That part grows with the sine of the roof angle. At 3/12 about a quarter of the weight pushes down the slope, while at 12/12 it is over 70 percent, so the same snow load creates far more sliding force on a steep roof.
What holding strength should I use for a guard?
Use the tested allowable value from the product data sheet for your exact guard and attachment, since it varies widely by design, clamp type, and seam profile. The calculator defaults to 300 lbs as a placeholder. Screw-down pad guards, clamp-on standing seam guards, and continuous bar systems all test differently, so confirm the real number before ordering.