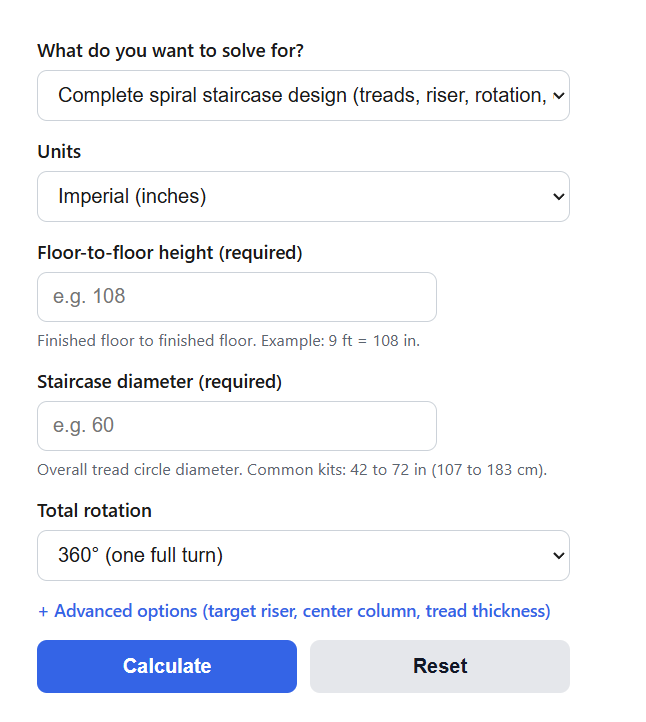
Calculate spiral staircase dimensions from floor-to-floor height and diameter, including treads, riser height, tread angle, handrail length, and IRC/IBC code checks.
Spiral Staircase Formula
N = ceil(H / r_target) ; r = H / N
theta = R / (N - 1)
d_w = (c/2 + 12) * theta * pi/180
L_rail = (N - 1) * sqrt(((D/2) * theta * pi/180)^2 + r^2)
- N is the number of risers, counting the final step onto the upper floor
- H is the floor-to-floor height (in)
- r_target is the riser height you are aiming for, typically 9 in and never more than 9.5 in
- r is the actual, uniform riser height (in)
- theta is the tread angle, the rotation each tread covers (degrees)
- R is the total rotation of the staircase (degrees)
- d_w is the tread depth at the walking line, measured 12 in out from the narrow end of the tread (in)
- c is the center column diameter (in)
- D is the overall staircase diameter (in)
- L_rail is the approximate handrail length along the outer helix (in)
The complete design mode applies these formulas in sequence. It divides your floor-to-floor height by the target riser and rounds up to get the riser count, then recomputes the actual riser height so every step is uniform. The total rotation you select is split across the treads to get the tread angle, which then drives the walking line depth, the outer arc per tread, and the handrail length. The calculator also converts the tread angle into code checks, comparing the riser height, walking line depth, and clear width against both IRC and IBC limits. The second mode works in reverse: enter a known number of risers and the calculator returns the riser height and verifies it against the 9.5 in maximum. If the total rotation exceeds 360 degrees, the stair passes over itself, so the calculator also estimates the headroom between overlapping treads as the rise per full turn minus the tread structure thickness.
Spiral Stair Code Limits and Standard Layouts
Spiral stairs are covered by different rules depending on the building type. The IRC governs stairs inside homes, while the IBC applies to commercial spaces, where spiral stairs are only permitted in limited situations such as mezzanines and small occupied areas. The two codes share most limits but differ on the walking line tread depth, which is the check that most often fails on small-diameter stairs.
| Requirement | IRC (residential) | IBC (commercial) |
|---|---|---|
| Maximum riser height | 9.5 in | 9.5 in |
| Minimum tread depth at walking line | 6.75 in | 7.5 in |
| Minimum clear width | 26 in | 26 in |
| Minimum headroom | 78 in | 78 in |
| Smallest diameter that meets clear width with a 4 in column | 56 in (most kits use 60 in) | 56 in (most kits use 60 in) |
The table below shows standard layouts for common floor-to-floor heights using a 9 in target riser and one full 360 degree rotation. Riser counts include the step onto the upper floor.
| Floor-to-floor height | Risers | Riser height | Tread angle |
|---|---|---|---|
| 96 in (8 ft 0 in) | 11 | 8.73 in | 36.0° |
| 102 in (8 ft 6 in) | 12 | 8.50 in | 32.7° |
| 108 in (9 ft 0 in) | 12 | 9.00 in | 32.7° |
| 114 in (9 ft 6 in) | 13 | 8.77 in | 30.0° |
| 120 in (10 ft 0 in) | 14 | 8.57 in | 27.7° |
| 126 in (10 ft 6 in) | 14 | 9.00 in | 27.7° |
| 132 in (11 ft 0 in) | 15 | 8.80 in | 25.7° |
| 144 in (12 ft 0 in) | 16 | 9.00 in | 24.0° |
Example Problems
Example 1: You are installing a spiral staircase between floors 108 in apart, using a 60 in diameter kit with a 4 in center column and one full 360 degree rotation. Dividing 108 by the 9 in target riser gives exactly 12 risers, so the actual riser height is 9.00 in. With 11 treads, the tread angle is 360 / 11 = 32.7 degrees. The walking line radius is 2 + 12 = 14 in, so the walking line depth is 14 * 32.7 * pi / 180 = 8.0 in, which passes both the IRC 6.75 in and IBC 7.5 in minimums. The outer arc per tread is 30 * 32.7 * pi / 180 = 17.1 in, giving a handrail length of 11 * sqrt(17.1^2 + 9^2) = 213 in, or about 17.7 ft, and the suggested finished floor opening is 62 in by 62 in.
Example 2: You already know your stair kit ships with 13 risers and your floor-to-floor height is 114 in. Using the riser height mode, 114 / 13 = 8.77 in per riser, which is under the 9.5 in maximum, so the layout is code compliant on riser height.
Frequently Asked Questions
How much rotation should a spiral staircase have?
Most installations land between 270 and 360 degrees so the entry and exit points line up with the floor plan. The total rotation equals the tread angle multiplied by the number of treads, so taller stairs with more treads rotate further at the same tread angle. If your rotation passes 360 degrees, the stair overlaps itself and you must verify at least 78 in of headroom between overlapping treads. Check the exit orientation output, since a rotation that is off by even 90 degrees can leave you stepping off the stair facing a wall.
Why are spiral stair risers allowed to be taller than normal stairs?
Straight residential stairs are capped at a 7.75 in riser under the IRC, but spiral stairs are allowed up to 9.5 in. The taller riser compensates for the compact footprint: with treads fanning around a center column, each full turn can only fit so many steps before treads overlap and destroy headroom. The trade-off is that spiral stairs climb more steeply, which is one reason codes restrict them to secondary access in many commercial settings.
What diameter spiral staircase do I need?
A 60 in diameter is the common recommendation and is required by most codes when the stair serves as a primary means of egress. The controlling check is clear width: the code requires 26 in from the column to the outer edge, so with a standard 4 in column you need at least a 56 in diameter to comply. Smaller 42 to 54 in stairs are sold for lofts and tight secondary spaces, but they will fail the walking line depth or clear width checks in most jurisdictions if used as the main stair.