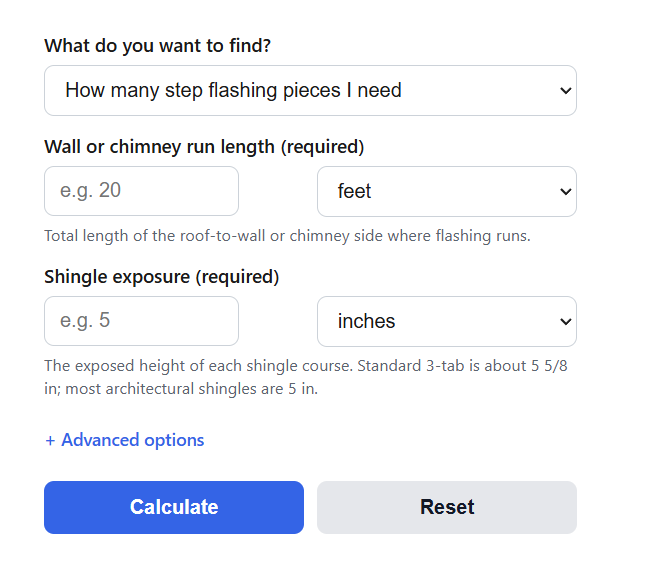
Calculate how many step flashing pieces you need from your wall run length and shingle exposure, and get the correct piece length and bend size to buy.
Step Flashing Formula
Step flashing is installed one piece per shingle course, so the piece count comes from the run length divided by the shingle exposure. To find how many pieces you need:
P = ceil(L / E) + S
 Total = ceil(P * R * (1 + W))
To size each piece so it laps the one below correctly:
Piece length = E + 2
Variables:
- P is the pieces in one run, equal to the number of shingle courses plus one starter piece
- L is the run length of the roof-to-wall or chimney side, in inches
- E is the shingle exposure, the exposed height of one course, in inches
- S is the starter piece, 1 if you add one at the bottom of the run, otherwise 0
- R is the number of separate runs, counting each wall side or chimney face once
- W is the waste allowance as a decimal, so 10 percent is 0.10
- Piece length is measured up the slope, and adding 2 inches to the exposure gives the required head lap
Pick what you want to find at the top of the calculator. In pieces mode you enter the run length and shingle exposure, and the tool returns the piece count, the pieces per linear foot, the counter flashing length needed to cap the run, and an optional cost. In size mode you enter only the exposure, and the tool returns the minimum piece length and the 4 by 4 inch bend that meets code. The number 2.4 pieces per foot that most estimators quote is simply 12 divided by a 5 inch exposure, so it changes when your exposure does.
Exposure, Piece Count, and Size Reference
The exposure of your shingle drives both how many pieces you buy and how long each piece must be. This table pairs the two so you can order the right size and the right quantity together, something a flat “2.4 per foot” rule leaves out.
| Shingle exposure | Pieces per linear foot | Min piece length | Common stock size |
|---|---|---|---|
| 4 in | 3.0 | 6 in | 4 x 4 x 7 in |
| 5 in | 2.4 | 7 in | 4 x 4 x 8 in |
| 5 5/8 in (3-tab) | 2.1 | 7 5/8 in | 4 x 4 x 8 in |
| 6 in | 2.0 | 8 in | 5 x 5 x 8 in |
The vertical leg should reach at least 4 inches up the wall and the roof leg at least 4 inches onto the deck, so a flat blank of 8 inches bent at its center covers most shingles. Cap the top of the vertical legs with counter flashing or a reglet cut, and add a kick-out piece at the bottom of every run to throw water into the gutter instead of behind the siding.
Example Problems
Example 1: Pieces for a wall run.
A dormer wall meets the roof over a 20 ft run and the shingles have a 5 in exposure. The courses come to 240 / 5 = 48, plus one starter piece is 49. With one run and a 10 percent waste allowance, the total is 49 * 1.10 = 53.9, rounded up to 54 pieces. You also need 20 ft of counter flashing to cap the run.
Example 2: Sizing for a wider exposure.
Your 3-tab shingles have a 5 5/8 in exposure. The minimum piece length is 5.625 + 2 = 7.625 in, so a stock 8 in piece works. At that exposure you use 12 / 5.625 = 2.1 pieces per foot rather than the usual 2.4.
Frequently Asked Questions
How many pieces of step flashing do I need per foot?
Divide 12 by your shingle exposure in inches. A 5 in exposure gives 2.4 pieces per foot, while a wider 5 5/8 in 3-tab exposure gives about 2.1. Multiply that rate by the run length, add a starter piece, and add 10 to 15 percent for waste and miscut pieces.
What size step flashing should I use?
The piece length measured up the slope must be at least the shingle exposure plus 2 inches so each piece laps the one beneath it. The bend should give at least a 4 inch leg up the wall and a 4 inch leg onto the roof deck, which is why a 4 by 4 inch bend on an 8 inch blank is the common choice for standard shingles.
Do I still need counter flashing with step flashing?
Yes at a masonry wall or chimney. Step flashing carries water down the roof, and counter flashing set into a mortar joint or reglet covers the top of the vertical legs so water cannot run behind them. Against wood or fiber-cement siding the siding itself acts as the counter flashing, so you leave a small gap and slide the step flashing up behind it.