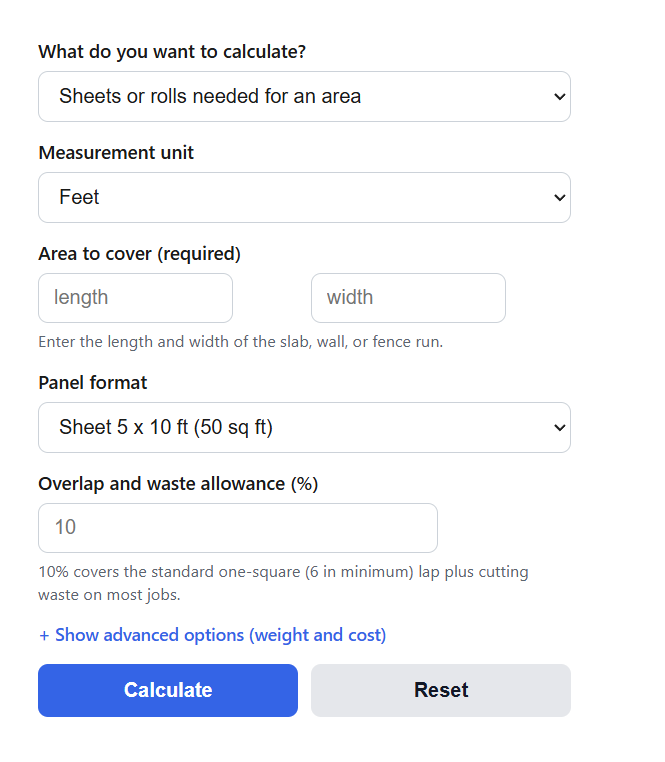
Calculate how many welded wire mesh sheets or rolls you need, plus mesh weight in lb or kg, from your slab size, mesh style, and wire diameter.
Welded Wire Mesh Formula
The calculator uses a different formula for each mode. To find how many sheets or rolls you need for an area:
Sheets = (L * W * (1 + waste/100)) / PA
To find the weight of US-style mesh per square foot:
Wt = 81.6 * (Wn/100) / s * 1.07
To find the weight of metric mesh per square meter:
Wt = 12.33 * d^2 / p
- L, W is the length and width of the slab, wall, or fence run (ft)
- waste is the overlap and cutting allowance (%), typically 10
- PA is the coverage of one sheet or roll (sq ft), such as 50 sq ft for a 5 x 10 ft sheet; the result is rounded up to a whole panel
- Wn is the W-number of the wire, which equals its cross-section in hundredths of a square inch (W2.9 = 0.029 sq in)
- s is the wire spacing (in); 1.07 accounts for weld nuggets so results match published WWR tables
- d is the wire diameter (mm) and p is the pitch, the opening plus one wire diameter (mm); 12.33 comes from steel wire weighing 0.00617 * d^2 kg per meter in both directions
The coverage mode counts panels and can add total weight and cost when you pick a mesh style and price. The US weight mode reports pounds per square foot, per 100 sq ft, per 5 x 10 ft sheet, or for a total area, and also returns the steel area each way so you can compare the mesh to a rebar layout. The metric mode returns kg/m2 for steel, galvanized steel, stainless 304, or aluminum from the wire diameter and opening, plus per-panel and total weight.
Mesh Styles, Weights, and Rebar Equivalents
The table below lists the common welded wire reinforcement styles with their old gauge names, published weights, and the steel area each style provides per foot of slab width. The last column shows the spacing at which #3 rebar (0.11 sq in per bar) would supply the same steel area, which is the quickest way to judge what a mesh is actually doing structurally.
| Style (new / old) | Weight per 100 sq ft | Steel area each way (sq in/ft) | Equal to #3 rebar at |
|---|---|---|---|
| 6×6 W1.4/W1.4 (10 ga) | 21 lb | 0.028 | 47 in o.c. |
| 6×6 W2.1/W2.1 (8 ga) | 30 lb | 0.042 | 31 in o.c. |
| 6×6 W2.9/W2.9 (6 ga) | 42 lb | 0.058 | 23 in o.c. |
| 6×6 W4.0/W4.0 (4 ga) | 58 lb | 0.080 | 16.5 in o.c. |
| 4×4 W1.4/W1.4 (10 ga) | 31 lb | 0.042 | 31 in o.c. |
| 4×4 W2.1/W2.1 (8 ga) | 44 lb | 0.063 | 21 in o.c. |
| 4×4 W2.9/W2.9 (6 ga) | 62 lb | 0.087 | 15 in o.c. |
| 4×4 W4.0/W4.0 (4 ga) | 85 lb | 0.120 | 11 in o.c. |
Common stock formats and their coverage:
| Format | Coverage | Typical use |
|---|---|---|
| Sheet, 5 x 10 ft | 50 sq ft | Slabs, driveways; lies flat, easiest to chair up |
| Sheet, 4 x 8 ft | 32 sq ft | Small pads, countertops, pickup-friendly size |
| Roll, 5 x 50 ft | 250 sq ft | Mid-size slabs; must be flattened before the pour |
| Roll, 5 x 150 ft | 750 sq ft | Large slabs and fencing runs |
Lap adjoining pieces by at least one full square, with 6 inches as a practical minimum, and support the mesh on chairs so it sits in the upper third of the slab. A 10% allowance covers laps and cuts on most rectangular slabs; use 15% for irregular shapes or many penetrations.
How to Calculate Welded Wire Mesh
Example 1: sheets for a garage slab. A 24 ft by 30 ft slab is 720 sq ft. With a 10% overlap and waste allowance, you need to buy coverage for 720 * 1.10 = 792 sq ft. Dividing by the 50 sq ft coverage of a 5 x 10 ft sheet gives 792 / 50 = 15.84, which rounds up to 16 sheets. If the mesh is 6×6 W1.4/W1.4 at 0.21 lb per square foot, the 800 sq ft of purchased mesh weighs about 16 * 50 * 0.21 = 168 lb.
Example 2: metric panel weight. A panel is welded from 4 mm steel wire with a 50 mm opening, so the pitch is 50 + 4 = 54 mm. The weight per square meter is 12.33 * 4^2 / 54 = 12.33 * 16 / 54 = 3.65 kg/m2. A 1.2 m by 2.4 m panel is 2.88 m2, so it weighs 3.65 * 2.88 = 10.5 kg, and ten panels weigh about 105 kg.
FAQ
Does welded wire mesh replace rebar? Only for light duty. As the table above shows, common 6×6 W1.4 mesh provides just 0.028 sq in of steel per foot, the same as #3 bars spaced 47 inches apart, so it mainly controls shrinkage cracking rather than adding structural strength. For slabs carrying vehicles or point loads, heavier styles like 4×4 W4.0 or a proper rebar grid are the better comparison, and structural slabs should be designed by an engineer.
How much should welded wire mesh overlap? Overlap adjoining sheets or roll edges by at least one full mesh square, and not less than 6 inches. Tie the laps with wire so sheets cannot separate during the pour. The calculator’s default 10% allowance is sized to absorb this overlap plus normal cutting waste on a rectangular slab.
Why is my delivered mesh weight slightly different from the calculated weight? Published weights include the weld nuggets and manufacturing tolerances, which is why the calculator applies a 1.07 factor to the bare-wire formula for custom US styles. Galvanizing adds roughly 5% more, and PVC coating adds more still, so pick the matching finish when you need shipping-accurate numbers.