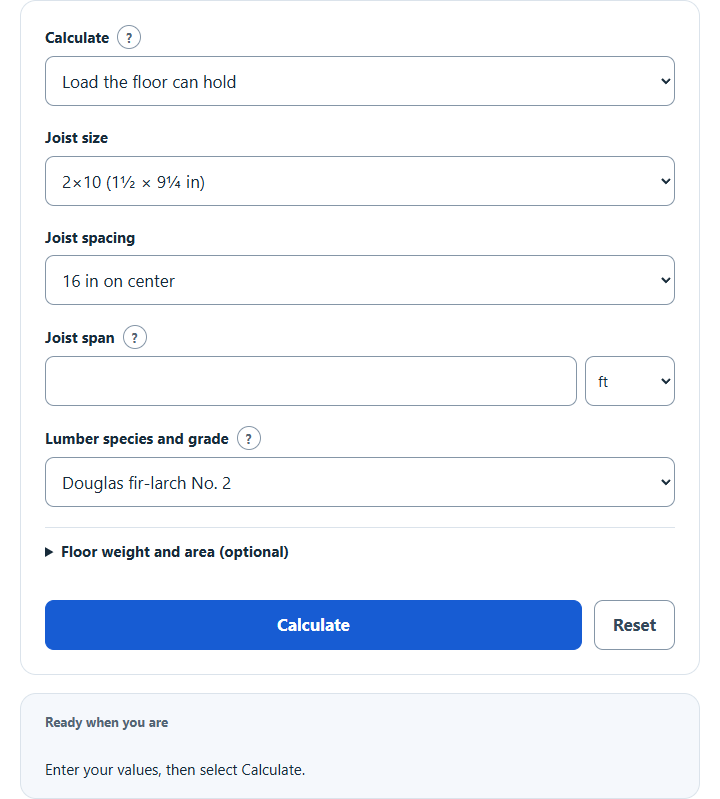
Find how much weight a wood-framed floor can hold per square foot from its joist size, spacing, span and lumber grade, or the longest span for a load.
- All Construction Calculators
- Floor Weight Capacity Calculator
- Load Per Square Foot Calculator
- Live Load Calculator
- Dead Load Calculator
Calculator Functions
The calculator checks one floor joist the way the American Wood Council span tables do: for bending strength under the total floor load, and for stiffness under the live load. Select a function to open it in the calculator.
| Function | Use it when | You enter |
|---|---|---|
| Load the floor can hold | You know the joists and how far they span | Joist size and spacing, the span and the lumber grade |
| Maximum joist span | You are planning joists for a room | Joist size and spacing, the room’s use and the lumber grade |
Each lumber grade fills in its design values from the AWC tables. Choose Custom Fb and E to use values from a grade stamp or another table. The floor’s own weight, its dead load, is 10 psf unless you change it under the optional settings.
Floor Load Formulas
qΔ = 144 × 384EI ÷ (5DsL³) [3]
| qb | Live load bending strength allows, psf |
| qΔ | Live load the deflection limit allows, psf |
| qd | Dead load, the floor’s own weight, psf |
| Fb, E | Bending design value and modulus of elasticity of the lumber, psi |
| S, I | Section modulus b × d² ÷ 6 (in³) and moment of inertia b × d³ ÷ 12 (in⁴), with b = 1.5 in and d the actual depth |
| s, L | Joist spacing and span, both in inches |
| D | Deflection limit: 360 for floors (L/360) |
Both come from the formulas for a simple beam with a uniform load: the largest bending moment is wL²/8 and the largest deflection is 5wL⁴/384EI [3]. Here w is the load on each inch of joist, the floor load in psf times the spacing ÷ 144. As in the AWC floor joist tables, bending is checked under the live load plus the dead load, deflection under the live load alone, and the span is the clear distance between the faces of the supports [1]. The smaller of qb and qΔ is the load the floor can hold.
Lumber design values
The calculator uses the normal-duration bending values from AWC Table W-1. They already include the adjustment for repetitive members spaced 24 in or less, and they change with the size of the lumber [2].
| Size | Douglas fir-larch No. 2 | Douglas fir-larch No. 1 | Southern pine No. 2 | Spruce-pine-fir No. 1/No. 2 |
|---|---|---|---|---|
| 2×6 | 1,345 | 1,495 | 1,150 | 1,310 |
| 2×8 | 1,240 | 1,380 | 1,065 | 1,210 |
| 2×10 | 1,140 | 1,265 | 920 | 1,105 |
| 2×12 | 1,035 | 1,150 | 865 | 1,005 |
| E, all sizes | 1,600,000 | 1,700,000 | 1,400,000 | 1,400,000 |
Code live loads and deflection
The International Residential Code sets a minimum floor live load of 40 psf for rooms other than sleeping areas and 30 psf for sleeping areas, and limits floor deflection under live load to L/360 [4]. The calculator compares its answer with those two minimums.
Worked example
Take Douglas fir-larch No. 2 2×10 joists at 16 in on center spanning 14 ft (168 in), with a 10 psf floor. A 2×10 has S = 21.391 in³ and I = 98.932 in⁴. Bending allows 8 × 1,140 × 21.391 × 144 ÷ (16 × 168²) = 62.2 psf in total, or 52.2 psf once the 10 psf dead load is taken off. Deflection allows 384 × 1,600,000 × 98.932 × 144 ÷ (5 × 360 × 16 × 168³) = 64.1 psf. Bending governs, so the floor can hold about 52.2 psf of live load, more than the 40 psf minimum for living areas.
As a check against the published tables: AWC Table F-2 (40 psf live load, 10 psf dead load, L/360) lists a 12 ft 10 in span for 2×8 joists at 16 in with E = 1,600,000 psi, which needs Fb = 1,255 psi [1]. The Maximum joist span function gives 12 ft 10.1 in for the same values.
Limits of This Estimate
- The answer is a load spread evenly over the floor. A heavy object on a small area, such as a large aquarium, a safe or a water bed, puts more load on the joists under it, and the calculator does not check that.
- Like the AWC tables, it checks bending and deflection of sound joists on a single span. Notches, holes, rot, the bearing at each end, and the beams, girders and walls that hold the joists up are not checked.
- Manufactured I-joists and floor trusses are designed by their makers and cannot be checked with lumber design values.
- Before adding a heavy load or changing the framing, have a structural engineer or the local building department confirm the floor.
Sources
- American Wood Council, Span Tables for Joists and Rafters, 2024 Edition: how joist spans are calculated and measured, the loads and L/360 limit of the floor joist tables, and Table F-2
- American Wood Council, Design Values for Joists and Rafters, 2024 Edition: Table W-1 bending design values for normal load duration and modulus of elasticity by species, grade and size
- American Wood Council, Design Aid No. 6, Beam Design Formulas with Shear and Moment Diagrams: maximum moment and deflection of a simple beam with a uniformly distributed load
- International Code Council, 2021 International Residential Code, Chapter 3: Table R301.5 minimum uniformly distributed live loads and Table R301.7 allowable deflection