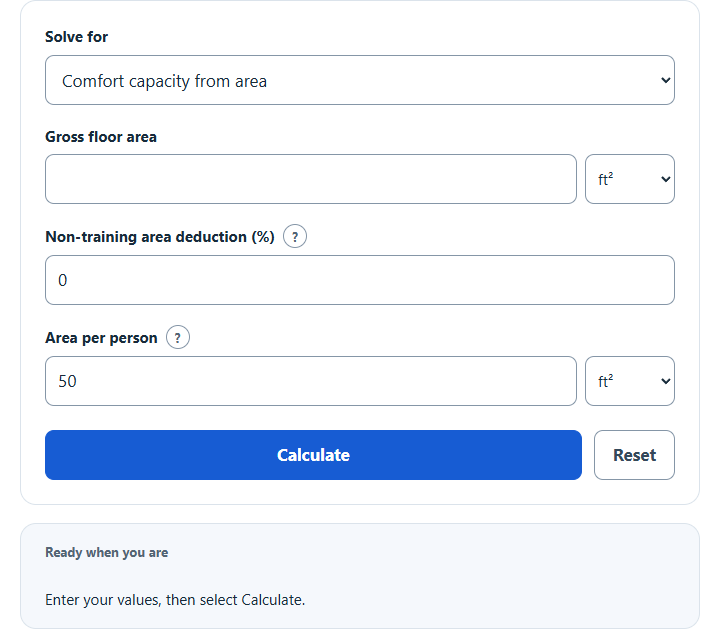
Estimate gym capacity, how many people a gym can hold at once, from floor area using a typical 50 sq ft per person, or find the area needed for a target.
Related Calculators
- Lat Pulldown Calorie Calculator
- Decline Bench Press Calorie Calculator
- Brzycki Equation Calculator
- Barbell to Dumbbell Weight Conversion Calculator
- All Sports and Fitness Calculators
Calculator Functions
| Function | What it does | What it requires |
|---|---|---|
| Comfort capacity from area | Finds how many people fit in a gym at a chosen floor area per person, rounded down | Requires the gross floor area, the non-training area deduction (%) and the area per person |
| Gross area for target users | Finds the gross floor area needed for a set number of people using the gym at once | Requires the target simultaneous users, the non-training area deduction (%) and the area per person |
| Area-factor load arithmetic | Divides floor area by an occupant-load factor, as building codes do, with a choice of rounding | Requires the gross floor area, the deduction (%), the occupant-load factor, the area basis the factor applies to and the rounding direction |
| Equipment-layout planning | Counts one user per equipment station plus the users who fit on the remaining open floor, and compares that with the comfort capacity | Requires the gross floor area, the deduction (%), the area per person, the occupant-load factor and its basis, the open-floor area per user, and the number of treadmills, stationary bikes, strength machines and power racks |
Areas go in as square feet or square meters, and one square foot is 0.09290304 m² [2]. Area per person and the occupant-load factor both start at 50 ft² (about 4.6 m²). The non-training area deduction is the share of the floor taken by reception, lockers, storage and similar space, and 0 means none. In Equipment-layout planning, the footprint per station can be changed under Planning footprints per station.
Gym Capacity Formulas
| C | Comfort capacity, in whole people |
| U | Usable training area, A × (1 − d ÷ 100), where A is the gross floor area and d is the non-training area deduction in % |
| P | Floor area allowed per person, in the same unit as the floor area (ft² or m²) |
| floor | Round down to a whole number |
The 50 ft² starting value for P is the occupant-load factor that the International Building Code table lists for exercise rooms [1]. It is a common planning figure, and a studio that wants more room per person can enter a larger one.
Comfort capacity from area
The main formula applies directly. A 2,000 ft² gym with no deduction and 50 ft² per person holds 40 people. With 20% deducted for non-training space, 1,600 ft² is usable and the capacity is 32. The result also shows the count at 20% less and 20% more area per person.
Gross area for target users
N is the target number of simultaneous users. Forty users at 50 ft² each need 2,000 ft² of training area, which is 2,500 ft² gross when 20% of the building is non-training space.
Area-factor load arithmetic
The area is the gross floor area or the area after the deduction, set by Factor’s applicable area basis. The code factor for exercise rooms is stated on gross floor area [1], so a deduction is not taken from it a second time. Rounding up gives the figure used as a design occupant load, and rounding down gives a planning capacity: 2,025 ft² ÷ 50 is 40.5, which is 41 rounded up and 40 rounded down.
Equipment-layout planning
floor(open area ÷ F)
Each equipment station counts as one user. Equipment area is the sum of each count × its footprint, which starts at 50 ft² per treadmill, 40 ft² per stationary bike, 60 ft² per strength machine and 80 ft² per power rack. Open area is the usable area minus the equipment area, and F is the open-floor area per user. The answer is the lower of this layout count and the comfort capacity. In a 2,000 ft² gym with 10 treadmills, 5 bikes, 8 strength machines and 2 racks, equipment takes 1,340 ft², the remaining 660 ft² holds 13 people at 50 ft² each, and the layout count is 25 + 13 = 38, below the comfort capacity of 40.
Limits of This Estimate
- The result is a planning number. It is not an approved occupancy: the local building or fire official sets the occupancy class, the factor, the gross or net basis and the posted limit, and exits, ventilation and accessibility can each lower it.
- A design occupant load from a code table is used to size exits. It is not a cap on how many people may be in the room.
- The equipment footprints are starting values to edit, and they include no specific clearance standard. Use the real layout area of each machine with its operating and safety clearances. These estimates are based on the best available data and estimations.
Sources
- City of Houston, Houston Permitting Center, IBC Occupant Load Factors memo (December 1, 2023), Table 1004.5: occupant load factor of 50 gross square feet per person for exercise rooms
- NIST, Guide for the Use of the International System of Units (SP 811), Appendix B.9: 1 square foot = 0.09290304 square meters