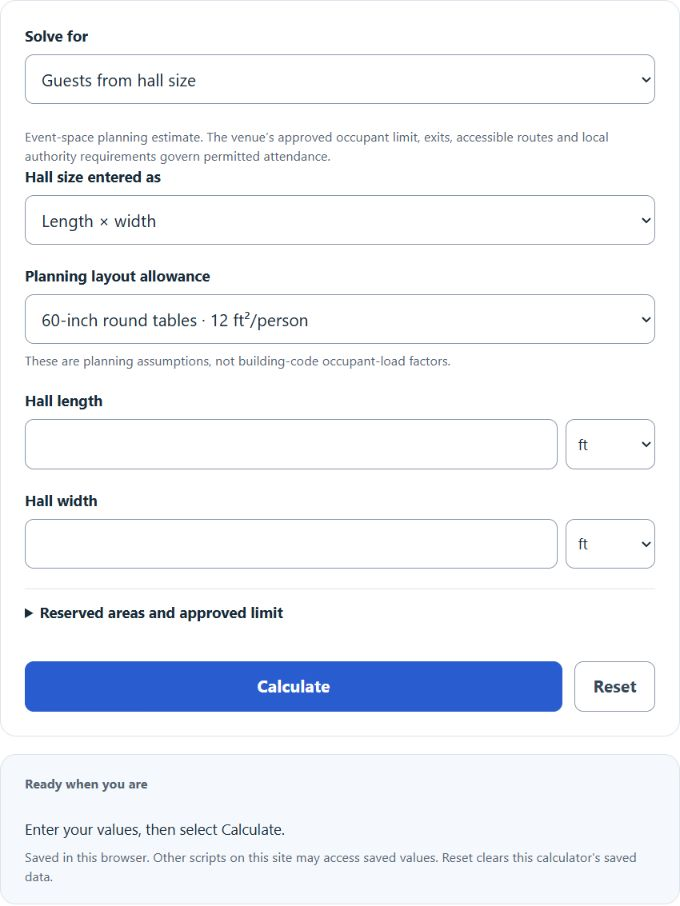
Estimate planning guest capacity, hall area or table counts from explicit layout allowances and reserved areas. Confirm the venue-approved occupancy, exits and layout separately; this tool does not certify legal or safe attendance.
Related Calculators
- Room Volume Calculator
- Attic Volume Calculator
- Load Factor Calculator
- Pool Deck Square Footage Calculator
- All Construction Calculators
Hall Capacity Formula
The following formula is used to calculate the hall capacity.
Variables:
- HC is the hall capacity (number of people)
- A is the total area of the hall (area, e.g., square feet)
- S is the space required per person (area per person, e.g., square feet per person)
- E is the usable-area fraction, E = (A − reserved area) / A. Reserved areas include stage, dance floor, stations and other unavailable space; do not count an area twice. With no deductions, E = 1. The calculator rounds planning capacity down to whole guests and optionally applies a supplied venue-approved attendance limit.
To estimate planning capacity, subtract reserved areas from total floor area, divide by the selected planning area per person and round down. The 6–30 ft²/person layout presets are planning assumptions, not code occupant-load factors; choose Custom to enter another allowance.
What is a Hall Capacity?
This calculator estimates how many guests fit a planning space allowance; it cannot establish the maximum permitted or safe attendance. This capacity is determined by factors such as the size of the hall, the layout of the space, the number of exits, and local fire safety regulations. It is important for event organizers to know the hall capacity to ensure the safety and comfort of all attendees.
How to Calculate Hall Capacity?
The following steps outline how to calculate the Hall Capacity using the given formula:
- First, determine the total area of the hall (A) in an area unit (e.g., square feet).
- Next, determine the space required per person (S) in the same area unit per person (e.g., square feet per person).
- Next, calculate the usable-area fraction from your nonoverlapping area deductions: E = (A − reserved area) / A.
- Finally, calculate planning capacity as floor((A / S) × E), and confirm the approved occupancy and layout with the venue.
- After inserting the variables and calculating the result, check your answer with the calculator above.
Example Problem:
Use the following variables as an example problem to test your knowledge:
Total area of the hall (A) = 1500 square feet
Space required per person (S) = 50 square feet
Efficiency factor (E) = 0.8, equivalent to reserving 300 of the 1500 square feet
Planning capacity = floor((1500 − 300) / 50) = 24 guests. Choose total floor area, Custom 50 ft²/person and Other unavailable area 300 ft² to reproduce this example.