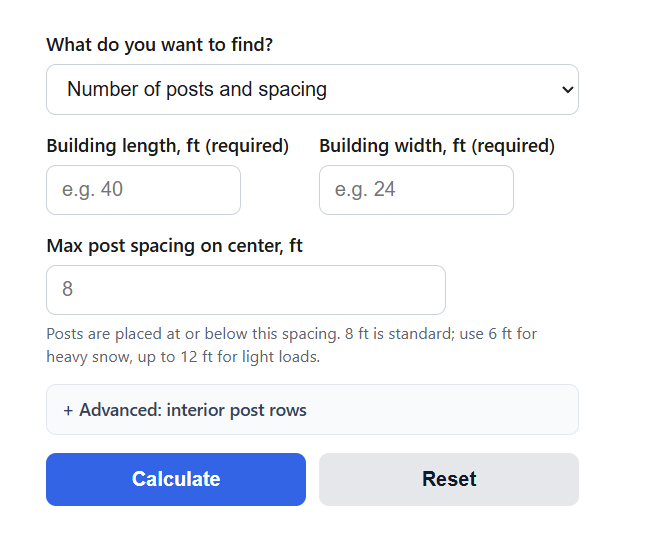
Calculate how many posts your pole barn needs, their on-center spacing, embedment depth, total post length, and the concrete required per hole.
Pole Barn Post Formula
The calculator has three modes. To find how many posts a rectangular pole barn needs, it counts the bays on each wall and adds them around the perimeter:
P = 2*ceil(L/s) + 2*ceil(W/s)
The actual on-center spacing on each wall is the wall length divided by its number of bays, so it lands at or below your target spacing:
spacing = wall length / ceil(wall length / s)
To find the post length to order, it adds the below-grade embedment to the above-grade height:
Post length = H + d
 d (one-third rule) = H / 2
To find the concrete for a straight cylindrical hole, it uses the volume of a cylinder and multiplies by the number of holes:
V = pi * (D/2)^2 * h
Variables:
- P is the number of perimeter posts, with corner posts included
- L and W are the building length and width
- s is the maximum post spacing on center you set, commonly 8 ft
- ceil rounds up to the next whole number, so the spacing never exceeds your target
- H is the above-grade post height, measured from finished grade to the top of the post
- d is the embedment depth, either the value you enter or, under the one-third rule, half the above-grade height (which buries one-third of the total length)
- D is the hole diameter and h is the hole depth, both used to size the concrete per hole
Pick a mode at the top of the calculator. The posts mode returns total posts, posts per wall, the number of bays, and the even spacing that results. The length mode returns the embedment depth, the total post length, and the next even stock length to buy. The concrete mode returns volume per hole, total volume with an overage buffer, and the bag count for the bag size you choose. An optional setting lets you subtract the post volume when the post is set directly in concrete.
Post Length and Spacing Reference
Posts are sold in even two-foot lengths, so the length you buy is the total rounded up. This table shows the order length for common wall heights at two typical embedment depths. It is the piece most spacing and concrete calculators leave out, so use it to size your order before you dig.
| Above-grade wall height | Buried 42 in, order length | Buried 48 in, order length |
|---|---|---|
| 8 ft | 12 ft | 12 ft |
| 10 ft | 14 ft | 14 ft |
| 12 ft | 16 ft | 16 ft |
| 14 ft | 18 ft | 18 ft |
| 16 ft | 20 ft | 20 ft |
Spacing and post size go together. Wider spacing puts more load on each post, so heavier loads call for closer spacing or a larger post. These are common starting points before an engineer or local span table refines them.
| Situation | Typical on-center spacing | Common post size |
|---|---|---|
| Light agricultural or open shelter | 10 to 12 ft | 6×6 |
| Standard enclosed barn | 8 ft | 6×6 |
| Occupied space or overhead doors | 8 ft | 6×6 minimum |
| Heavy snow or high wind | 6 ft | 6×8 or 8×8 |
| Tall walls or wide clear span | 6 to 8 ft | 8×8 or larger |
Example Problems
Example 1: Count the posts for a 40 by 24 ft barn at 8 ft spacing.
The length has ceil(40/8) = 5 bays and the width has ceil(24/8) = 3 bays. The perimeter total is P = 2*5 + 2*3 = 16 posts. Both walls divide evenly, so the actual spacing stays at 8 ft on center, with 6 posts on each 40 ft wall and 4 on each 24 ft wall once corners are shared.
Example 2: Find the post length for 12 ft walls buried 42 in.
Convert the embedment to feet: 42 in is 3.5 ft. The total length is 12 + 3.5 = 15.5 ft. Rounding up to the next even stock length, you order 16 ft posts.
Frequently Asked Questions
How far apart should pole barn posts be?
Eight feet on center is the standard for most enclosed barns. Drop to about 6 ft for heavy snow, high wind, or tall walls, and you can stretch to 10 or 12 ft only for light agricultural buildings with a smaller span. A post always goes at every corner, and the calculator keeps the real spacing at or below the number you enter so no bay is overstretched.
How deep should pole barn posts be set?
Deep enough to sit below your local frost line, which is often 40 to 48 in and can be more in cold regions. A common rule of thumb is to bury at least one-third of the total post length, but frost depth and your local code usually govern in practice. Setting posts above the frost line is what lets winter heave push them up and rack the building.
How much concrete does each post hole need?
It depends on the hole size. A straight 12 in diameter hole dug 48 in deep holds about 3.1 cubic feet of concrete, which is roughly 6 bags of 80 lb mix or 7 bags of 60 lb mix before any overage. Wider holes, deeper frost holes, and bell-shaped footings all raise that figure, so size the hole in the concrete mode and add a waste buffer.