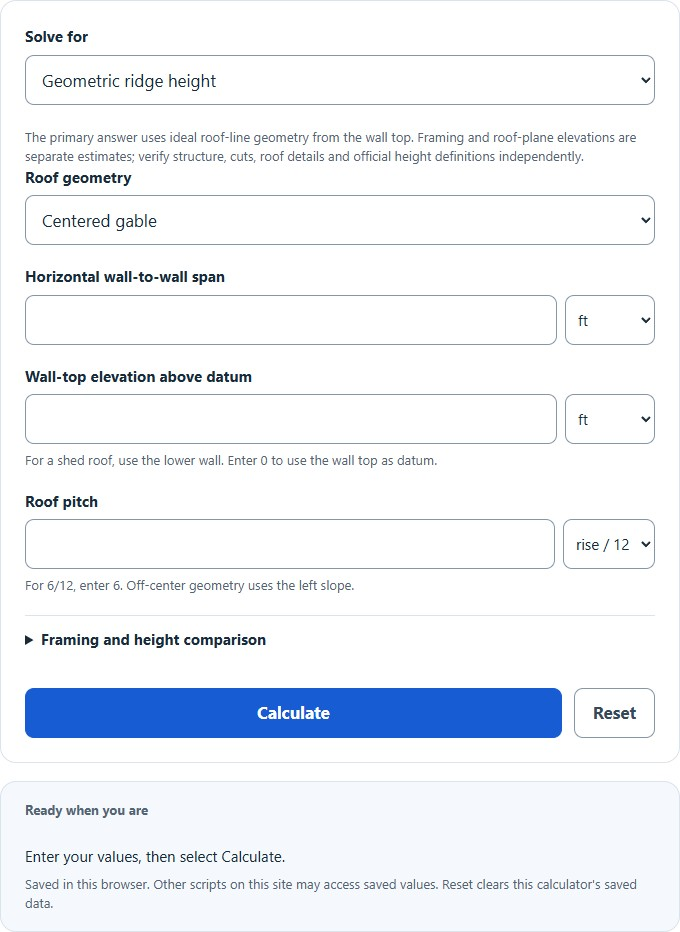
Calculate roof ridge height from building span, wall height and roof pitch, or solve for the pitch, wall height or span needed for a target peak height.
- All Construction Calculators
- Ridge Beam Calculator
- Common Rafter Length Calculator
- 4/12 Pitch Roof Calculator
- Hip Roof Calculator
- Slope Calculator
- Roof Panel Length Calculator
Ridge Height Formula
The following formula gives an ideal centered-gable roof-line elevation from a shared datum, before rafter, seat, roofing and other finish offsets.
Variables:
- RH is the ridge height
- H is the height of the wall
- W is the horizontal wall-to-wall span, excluding overhang
- A is the pitch angle in degrees (or use slope = rise-per-12 / 12 = slope-percent / 100)
For a centered gable, use half the span as the horizontal run, multiply by tan(A), then add wall-top elevation. A shed uses the full span; an off-center gable uses the entered left run and assumes equal wall elevations. The target-based solve modes use this same ideal geometry. Framing-face and modeled upper roof-plane elevations are separate outputs: thickness is measured normal to the roof plane, and the height comparison recomputes offsets as pitch changes. Off-center framing estimates describe only the entered left slope.
What is a Ridge Height?
Ridge height is a roof elevation measured from a specified datum. This calculator distinguishes an ideal roof-line peak, a rafter-top elevation at the near ridge face, and an extrapolated upper roof plane. Caps, vents, truss heels, structural adequacy and official zoning height definitions need separate checks; the calculator does not establish compliance or an acceptable notch or ridge-member size.
How to Calculate Ridge Height?
The following steps outline how to calculate the Ridge Height using the given formula:
- First, determine the height of the wall (H).
- Next, determine the width of the building (W).
- Next, determine the pitch angle of the roof (A).
- Next, substitute the values of H, W, and A into the formula: RH = H + (W / 2) * tan(A).
- Finally, calculate the Ridge Height (RH).
- After inserting the variables and calculating the result, check your answer with the calculator above.
Example Problem:
Use the following variables as an example problem to test your knowledge:
Height of the wall (H) = 10 ft
Width of the building (W) = 30 ft
Pitch angle of the roof (A) = 30 degrees. For this centered gable, RH = 10 + 15 × tan(30°) ≈ 18.6603 ft before framing and finish offsets.