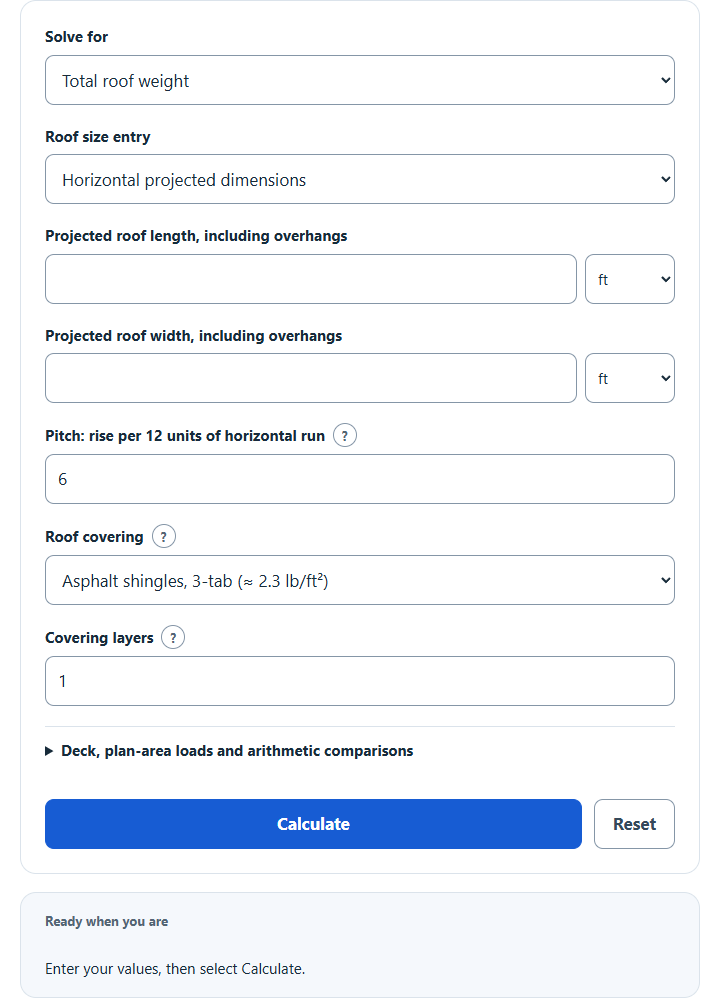
Estimate roof weight from the roof size and pitch and a roofing material such as asphalt shingles, metal, tile or slate, or enter your product weight.
Roof Weight Formula
For one uniform pitch, roof surface area As equals horizontal projected area Ap multiplied by the slope factor F = √(1 + (rise/12)2). Multiply each component by its matching area basis:
Variables:
- W is the weight of included roof components (lb)
- As is actual sloped roof surface area (ft²)
- Ap is horizontal projected roof area, including overhangs (ft²)
- qs is covering weight per layer times layers plus deck weight, per sloped ft²; qp is framing, ceiling and other included permanent load per horizontal plan ft²
Plan-area intensity is F × qs + qp; equivalent surface-area intensity is qs + qp/F. For the inverse, actual surface area is known assembly weight divided by the equivalent surface intensity. The known weight and entered loads must include the same components. Product-specific weights (Custom) are more exact than the typical material weights. Snow, wind, live loads and unentered components are excluded.
How to Calculate Roof Weight?
The following steps outline how to calculate the Roof Weight.
- First, choose total weight, plan-area intensity, or area from known assembly weight.
- For total weight, enter projected roof dimensions including overhangs, or actual sloped surface area. Set the uniform pitch; the initial setting is6:12.
- Choose a roof covering (typical weights shown), or choose Custom covering weight and enter your product weight per installed sloped area, then the number of layers. Optional deck weight uses sloped area; framing, ceiling and other distributed permanent loads use horizontal plan area. Blank optional loads mean zero and are omitted.
- Use the matching-area formula above. Optional allowances use horizontal plan-area units. A positive difference or layer-equivalent count does not establish safe capacity or permission to add roof layers.
- Select Calculate to obtain the included assembly weight. Optional line loads assume uniform loading on parallel members in the slope direction; entered sloped member length is used only with entered spacing.
- Use approved product and structural design data. An engineer must assess concentrated equipment loads, load paths, member capacity, connections, deterioration and alterations.
Example Problem:
For this hypothetical covering-only example, enter actual surface area40 ×50 =2,000 ft², pitch 0:12 and a Custom covering weight of 2.5 lb/ft² with one layer. Omit deck and all plan-area loads.
actual surface length (ft) =40
actual surface width (ft) =50
installed covering weight per actual surface area (lb/ft²) =2.5
W =2,000 ×2.5 +2,000 ×0 =5,000 lb. For a pitched roof entered by projected dimensions, use the slope factor and matching component-area bases instead.