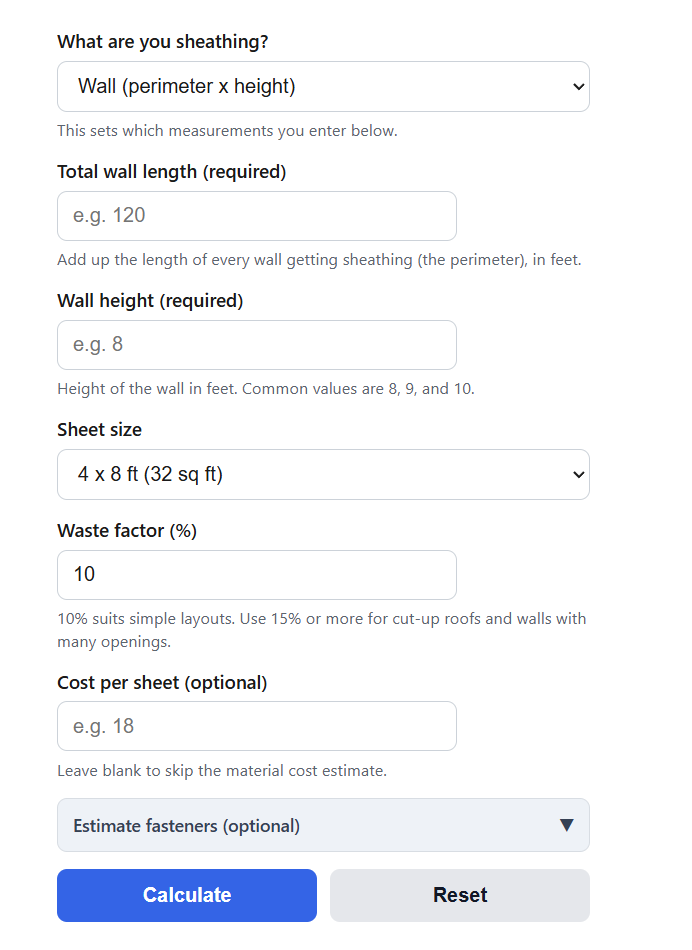
Calculate how many sheathing sheets you need for a wall, roof, or floor. Get the OSB or plywood sheet count with waste, material cost, and a nail estimate.
Sheathing Sheet Formula
The calculator counts sheets by turning your surface into an area, padding it for waste, and dividing by the coverage of one panel:
Sheets = ceil( A * (1 + W / 100) / S )
Variables:
- Sheets is the number of whole panels to buy, always rounded up
- A is the surface area you are covering, in square feet
- W is the waste factor, as a percent
- S is the coverage of one sheet, in square feet (32 for a 4 by 8, 40 for a 4 by 10, 48 for a 4 by 12)
The area A depends on what you are sheathing. For a wall, multiply the total length of every wall getting panels by the wall height:
A = L * H
- L is the combined length (perimeter) of the walls, in feet
- H is the wall height, in feet
For a roof, measure the flat footprint under the roof and scale it up for the slope. The pitch factor stretches the footprint into the true sloped area:
A = F * PF
 PF = sqrt( R^2 + 144 ) / 12
- F is the flat footprint area under the roof, in square feet
- PF is the pitch factor for a roof that rises R inches over 12 inches of run
- R is the rise of the roof per 12 inches of horizontal run
The mode selector picks which of these area formulas runs. Wall mode asks for total wall length and height. Roof mode asks for the footprint and pitch, then applies the pitch factor for you. Floor mode multiplies a length by a width. The known-area mode skips straight to dividing by sheet size when you already have the square footage. The waste factor pads the raw area before the divide, and the optional cost field multiplies the final sheet count by your price per sheet. Turning on the fastener option also estimates the nails needed to fasten those panels.
Sheet Count and Fastener Reference
The first table shows how many sheets you need across a range of areas, including a 10 percent waste allowance, at the three common panel sizes. Read down to your area, then across to the panel you plan to buy.
| Surface area | 4 x 8 (32 sq ft) | 4 x 10 (40 sq ft) | 4 x 12 (48 sq ft) |
|---|---|---|---|
| 500 sq ft | 18 | 14 | 12 |
| 800 sq ft | 28 | 22 | 19 |
| 1,000 sq ft | 35 | 28 | 23 |
| 1,500 sq ft | 52 | 42 | 35 |
| 2,000 sq ft | 69 | 55 | 46 |
| 2,500 sq ft | 86 | 69 | 58 |
| 3,000 sq ft | 104 | 83 | 69 |
The second table is the part most sheet calculators leave out: how many nails those panels actually take. It lists nails per 4 by 8 sheet and the approximate weight of 8d nails per 1,000 square feet for three nailing patterns at 16 inch on-center framing.
| Nailing pattern | Nails per 4 x 8 sheet | 8d nails per 1,000 sq ft |
|---|---|---|
| Standard: 6 in edge / 12 in field | ~73 | ~2,300 (23 lb) |
| Shear wall: 6 in / 6 in | ~93 | ~2,900 (29 lb) |
| Heavy shear: 4 in / 4 in | ~137 | ~4,300 (43 lb) |
Values assume 16 inch on-center framing and 8d common nails at about 100 per pound. Standard walls and roofs use the 6 and 12 pattern. Shear walls and high-wind or seismic zones tighten the edge and field spacing, which raises the nail count sharply, so order fasteners to match the pattern called out on your plans.
Example Problems
Example 1: Wall sheathing.
Your house has 120 feet of exterior wall at 8 feet tall. The area is 120 * 8 = 960 square feet. Add 10 percent for waste to get 1,056 square feet. Divide by 32 for 4 by 8 panels: 1,056 / 32 = 33 sheets.
Example 2: Roof sheathing.
A gable roof sits on a 40 by 30 foot footprint with a 6/12 pitch. The footprint is 1,200 square feet and the 6/12 pitch factor is sqrt( 36 + 144 ) / 12 = 1.118, so the sloped area is about 1,342 square feet. Add 10 percent waste to reach 1,476 square feet, then divide by 32: you need 47 sheets.
Frequently Asked Questions
How many sheets of sheathing do you need?
Find the area you are covering in square feet, add a waste allowance, and divide by the coverage of one panel. A standard 4 by 8 sheet covers 32 square feet, so 1,000 square feet of wall with 10 percent waste comes to 1,100 / 32, which rounds up to 35 sheets. Always round up, since you cannot buy part of a panel.
Do you subtract for windows and doors?
For most jobs, no. Leaving the openings in keeps the extra material the waste factor is meant to provide, and the offcuts from window and door holes get used for blocking and small fill pieces. Only deduct openings when they are very large, such as a garage door or a wall of glass, and even then keep a waste factor to cover trimming.
How many nails does sheathing need?
A 4 by 8 panel nailed in the standard 6-inch edge and 12 inch field pattern at 16 inch framing takes about 73 nails, which works out to roughly 23 pounds of 8d nails per 1,000 square feet. Shear walls use tighter spacing and can need 90 to 140 nails per sheet, so check the nailing schedule on your plans before you buy fasteners.