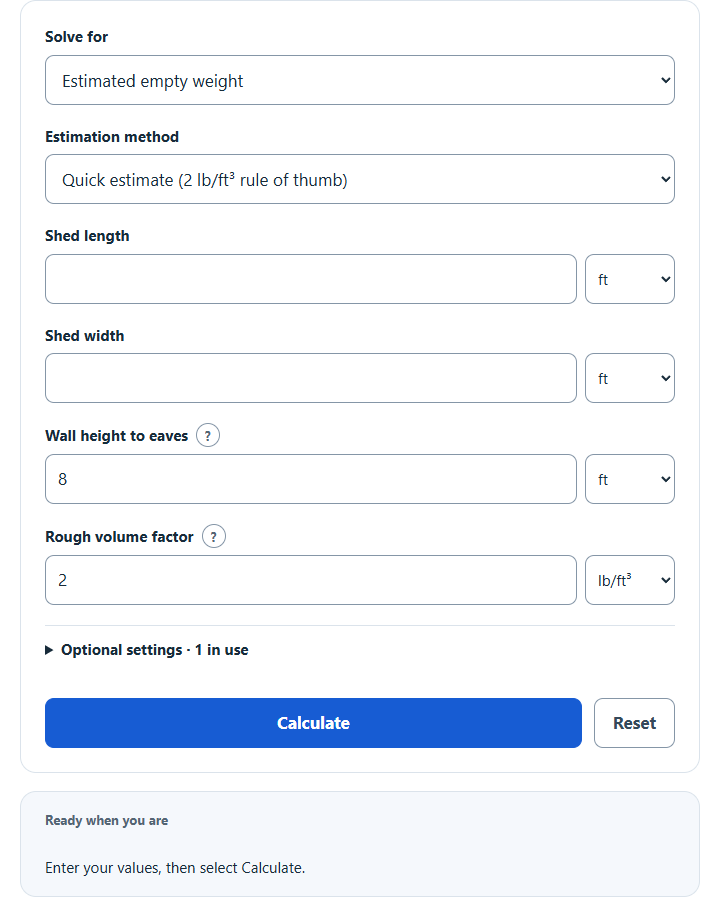
Estimate how much a shed weighs from its length and width, using a typical 8 ft wall and a 2 lb/ft³ rule of thumb, or add up floor, wall and roof weights.
- All Health and Medical Calculators
- All Weight Calculators
- Chain Link Fence Weight Calculator
- Gate Weight Calculator
- House Weight Calculator
- Roof Weight Calculator
- Door Weight Calculator
- Plywood Weight Calculator
Shed Weight Formula
The quick model below uses an assumed whole-shed volume factor k. It is an empirical size relationship, not the material density of a hollow shed. The historical default k = 2 lb/ft³ is editable and unvalidated; use construction-specific information when available.
Variables:
- M is the estimated empty shed weight (lb); k is the entered rough factor (lb/ft³), historically 2
- L is the shed length along the roof ridge (ft)
- H is the wall height to the eaves (ft)
- W is the shed width across the roof ridge (ft)
For the quick model, multiply length × width × eave height × the entered factor. The inverse solves divide a known weight by the other two dimensions and the same factor; they give modeled dimensions, not actual measurements.
Component mode instead sums floor area × floor dead load, net wall area × wall dead load, actual sloped roof area × roof dead load, and fixed extras. Enter complete assembly weights, including framing and finishes once, rather than structural load capacities. For a symmetric gable with ridge along L, pitch p rise per 12 run, and horizontal overhang o on every side: floor area = LW; both gable end triangles = W²(p/12)/2; net wall area = 2(L + W)H + gables − openings; roof area = (L + 2o)(W + 2o)√[1 + (p/12)²]. Deduct door/window openings only when their replacement weights are added separately.
HUD’s structural design guide, section 3.3, describes permanent material loads and construction-specific weights. Component mode is a simplified material takeoff, not a structural design or verified moving weight. Contents, people, snow and foundation weight are excluded unless expressly entered. For lifting, obtain a reliably verified weight; OSHA 1926.1417(o)(3) addresses crane-load verification. Other roof shapes require their own material takeoff.
How to Calculate Shed Weight?
The following examples illustrate only the historical quick model with k = 2 lb/ft³. The arithmetic does not validate that factor for either shed.
Example Problem #1
- First, determine the shed length (ft).
- The shed length (ft) is calculated to be 10.
- Next, determine the shed height (ft).
- The shed height (ft) is measured to be 12.
- Next, determine the shed width (ft).
- The shed width (ft) is found to be 8.
- Finally, calculate the Shed Weight using the formula above:
M = L * W * H * k
The values provided above are inserted into the equation below and computed.
M = 10 * 8 * 12 * 2 = 1,920 lb (unvalidated rough estimate)
Example Problem #2
The variables required for this problem are provided below:
shed length (ft) = 12
shed height (ft) = 12
shed width (ft) = 8
Test your knowledge and check your answer with the calculator.
M = 12 * 8 * 12 * 2 = 2,304 lb (unvalidated rough estimate)