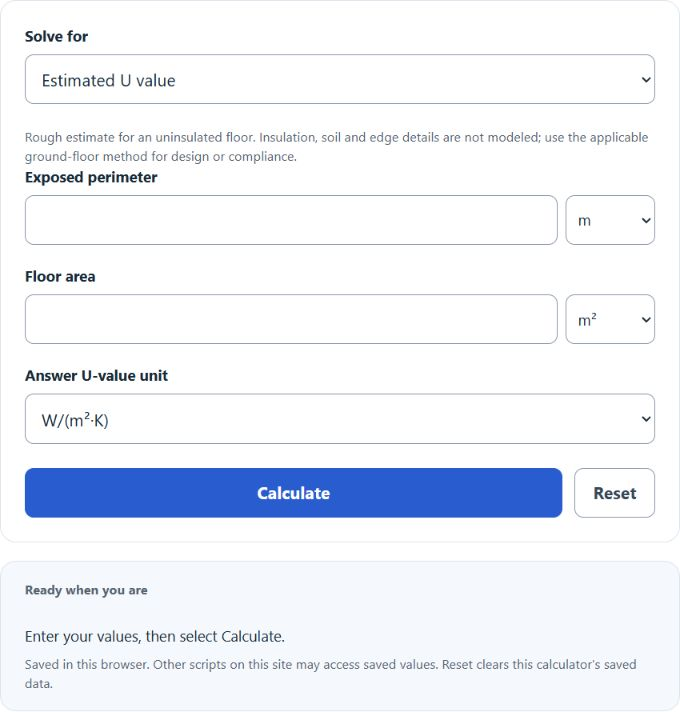
Estimate an uninsulated ground floor U value, exposed perimeter, or floor area with a simplified P/A approximation. This is not a full design or building-regulation calculation.
- All Construction Calculators
- Watt Heat Calculator
- Energy Loss Calculator
- SEER Rating Calculator
- U Value to RSI Calculator
Estimated U Value of Ground Floor Formula
This calculator uses a simplified perimeter-to-area approximation for an uninsulated ground floor; insulation, soil and edge details are not modeled. Perimeter is converted to meters, area is converted to square meters, and U value is calculated in W/m²·K before any output unit conversion.
- U = estimated ground floor U value, in W/m²·K
- P = exposed perimeter length, in meters
- A = floor area, in square meters
- P/A = exposed perimeter divided by floor area, in 1/m
When the U value is the missing value, the calculator directly applies the formula above.
When perimeter or area is missing, the calculator first solves for x, where x = P/A.
After solving the quadratic equation, the calculator defaults to the smaller positive P/A ratio and lets you select the larger positive ratio. If two positive roots exist, U alone cannot identify the floor geometry; choose using independent geometry. The polynomial peaks at P/A = 1.375 1/m and U = 1.184375 W/m²·K. These are algebraic bounds, not a validated engineering range.
- Calculate U value: enter exposed perimeter and floor area. The calculator finds P/A and then calculates U.
- Calculate perimeter: enter floor area and U value. The calculator solves for P/A, then multiplies by area.
- Calculate area: enter exposed perimeter and U value. The calculator solves for P/A, then divides perimeter by that ratio.
Illustrative P/A Ratios and Estimated Ground Floor U Values
The table below illustrates the simplified formula at selected P/A ratios; it does not establish a validated applicability range. Higher P/A generally means more exposed edge per square meter of floor.
| P/A ratio | Estimated U value | General interpretation |
|---|---|---|
| 0.10 1/m | 0.209 W/m²·K | Low exposed edge relative to area |
| 0.20 1/m | 0.356 W/m²·K | Moderate floor shape |
| 0.40 1/m | 0.614 W/m²·K | More exposed perimeter per unit area |
| 0.75 1/m | 0.950 W/m²·K | High exposed edge effect |
| 1.00 1/m | 1.100 W/m²·K | Very high P/A for this simplified method |
Unit Conversion Factors Used
| Input type | Unit | Conversion to base unit |
|---|---|---|
| Perimeter | ft | 1 ft = 0.3048 m |
| Perimeter | yd | 1 yd = 0.9144 m |
| Area | ft² | 1 ft² = 0.09290304 m² |
| Area | yd² | 1 yd² = 0.83612736 m² |
| U value | Btu_IT/(h·ft²·°F) | 1 ≈ 5.678263 W/m²·K (NIST; International Table Btu) |
Examples
Example 1: Calculate the estimated U value
You have an exposed perimeter of 40 m and a floor area of 100 m².
The estimated ground floor U value is 0.614 W/m²·K.
Example 2: Calculate the floor area
You have an exposed perimeter of 40 m and an estimated U value of 0.614 W/m²·K.
The matching smaller positive P/A ratio is 0.4 1/m.
The floor area is 100 m².
FAQs
What is the exposed perimeter of a ground floor?
The exposed perimeter is the length of the floor edge that loses heat to the outside or to an unheated space. Internal edges next to heated spaces are usually not counted. For a simple detached rectangular floor, the exposed perimeter is often the full outside perimeter.
Why can there be two answers when solving for perimeter or area?
The formula is quadratic because it includes a squared P/A term. A quadratic equation can give two positive P/A ratios for the same U value. This calculator defaults to the smaller positive ratio and offers the larger positive ratio when available. That branch is an assumption, not a determination of actual floor geometry. The falling side of this polynomial is an algebraic result whose physical applicability is not established here.
Is this a full building-regulation ground floor U-value calculation?
No. This is a simplified approximation for an uninsulated floor. Use the applicable ground-floor method for design or compliance. It gives an estimate based only on exposed perimeter and floor area. A full calculation may also need floor construction, insulation, soil properties, edge insulation, thermal bridging, and the specific method required by the relevant standard.