Calculate how many weep holes your brick veneer or retaining wall needs and the exact on-center spacing, using IRC 33 in and BIA 24 in standards.
Weep Hole Formula
For a brick or masonry veneer wall, the number of weep holes along one line of flashing is the wall length divided by the maximum spacing, rounded up, with one added so a weep sits near each end:
N = ceil(L / S) + 1
The even on-center spacing that this count actually produces is the wall length divided by the number of gaps between weeps:
OC = L / (N - 1)
Each window or door adds weep holes above its lintel flashing. The same spacing applies, with a minimum of two per opening so both ends drain:
N_opening = ceil(W / S) + 1
For a retaining wall the weeps form a grid. The count across one row and the grid total are:
Cols = ceil(L / S) + 1
 Total = Cols * Rows
Variables:
- N is the number of weep holes along the wall run
- L is the length of wall above the flashing
- S is the maximum on-center spacing you allow
- OC is the even spacing between weeps that the count produces
- W is the width of a window or door opening
- Cols is the number of weeps in one horizontal row of a retaining wall
- Rows is the number of horizontal rows of weeps
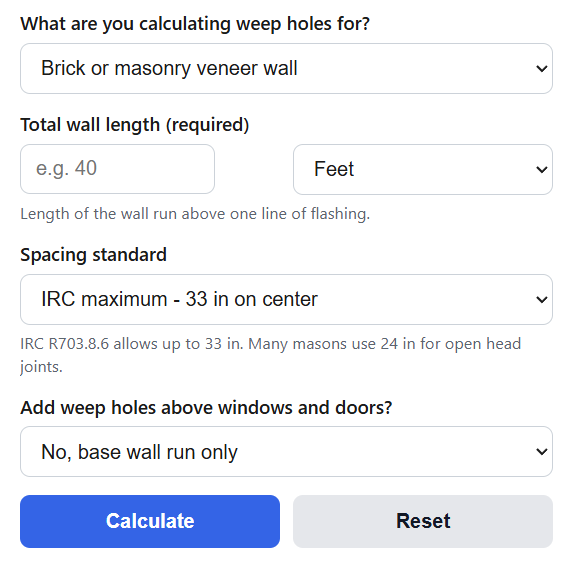
Choose what the wall is at the top of the calculator. In brick or masonry veneer mode you enter the wall length and pick a spacing standard, and the tool returns the number of weep holes plus the even spacing to mark out. Turning on the openings option adds weep holes above each window and door. In retaining wall mode you enter the length, a horizontal spacing, and the number of rows, and the tool returns the grid total along with an area based cross check of about one weep for every 20 square feet of wall face. Rounding up and adding one keeps the spacing at or below the maximum you set, which is what building codes and manufacturer notes require.
Weep Hole Spacing Standards Compared
Spacing depends on the weep type and the code you build to. This table lines up the common standards so you can see how the choice changes the count. The last column is the number of weep holes for a single 40 foot wall run.
| Spacing standard | Max on-center | Common weep type | Weeps for a 40 ft wall |
|---|---|---|---|
| IRC R703.8.6 maximum | 33 in (838 mm) | Open head joint | 16 |
| BIA recommended | 24 in (610 mm) | Open head joint | 21 |
| BIA recommended | 16 in (406 mm) | Wick, rope, or tube | 31 |
The code maximum and the recommended spacing are not the same number. The IRC sets 33 inches as the widest legal spacing, while the Brick Industry Association advises 24 inches for open head joint weeps and 16 inches for wick or tube weeps because narrower weeps drain a smaller area each. Weep holes must be at least 3/16 inch in diameter. This next table gives the weep count at each of those spacings for common wall lengths.
| Wall length | 16 in spacing | 24 in spacing | 33 in spacing |
|---|---|---|---|
| 10 ft | 9 | 6 | 5 |
| 20 ft | 16 | 11 | 9 |
| 30 ft | 24 | 16 | 12 |
| 40 ft | 31 | 21 | 16 |
| 50 ft | 39 | 26 | 20 |
Example Problems
Example 1: Weep holes for a veneer wall.
You have a 40 foot brick veneer wall and build to the IRC maximum of 33 inches. Convert the length to 480 inches and divide by 33 to get 14.5, round up to 15, then add one:
N = ceil(480 / 33) + 1 = 15 + 1 = 16 weep holes. The even spacing is 480 / 15 = 32 inches on center, which stays under the 33 inch limit.
Example 2: Weep holes for a retaining wall.
You have a 30 foot long retaining wall and want one row of weeps at 6 foot spacing. The count across the row is ceil(30 / 6) + 1 = 6 weep holes. The wall is 6 feet tall, so its face is 180 square feet. The area check of one weep per 20 square feet gives ceil(180 / 20) = 9, so on a wet site you would tighten the spacing or add a second low row.
Frequently Asked Questions
How far apart should weep holes be?
The IRC allows a maximum of 33 inches on center for masonry veneer. The Brick Industry Association recommends closer spacing in practice: no more than 24 inches for open head joint weeps and no more than 16 inches for wick or tube weeps. Tighter spacing drains water faster and is a safer choice on exposed or tall walls.
Where do weep holes go on a wall?
Place weep holes in the first course of brick immediately above the through-wall flashing. That means at the base of the wall above the foundation, above the lintels over windows and doors, and above any shelf angles. Water travels down the back of the veneer, collects on the flashing, and needs an opening right at that level to escape.
What size does a weep hole need to be?
Code sets a minimum diameter of 3/16 inch. An open head joint weep, which is simply a vertical mortar joint left unfilled, is larger than that and drains and vents well. Round tube and rope wick weeps meet the size rule but drain a smaller area, which is why they are spaced closer together.