Calculate the heat load of a room in BTU/hr, kW and tons from its size, insulation level and design temperatures, for heating or sensible cooling.
- All Construction Calculators
- Thermal Energy Calculator
- Thermal Efficiency Calculator
- Watt Heat Calculator
- SHR (sensible heat ratio) Calculator
Heat Load Formula
This room model sums envelope conduction and sensible natural infiltration. Cooling mode also adds entered occupant and equipment gains. It excludes solar, latent and duct loads.
- Q is the estimated room heating loss or sensible cooling load (Btu/h)
- U is whole-assembly thermal transmittance (Btu/(h·ft²·°F)); A is the applicable exposed area (ft²)
- V̇air is natural infiltration airflow (ft³/min), estimated as natural ACH × room volume/60
- ΔT is the design temperature difference (°F); internal gains are added only in cooling mode
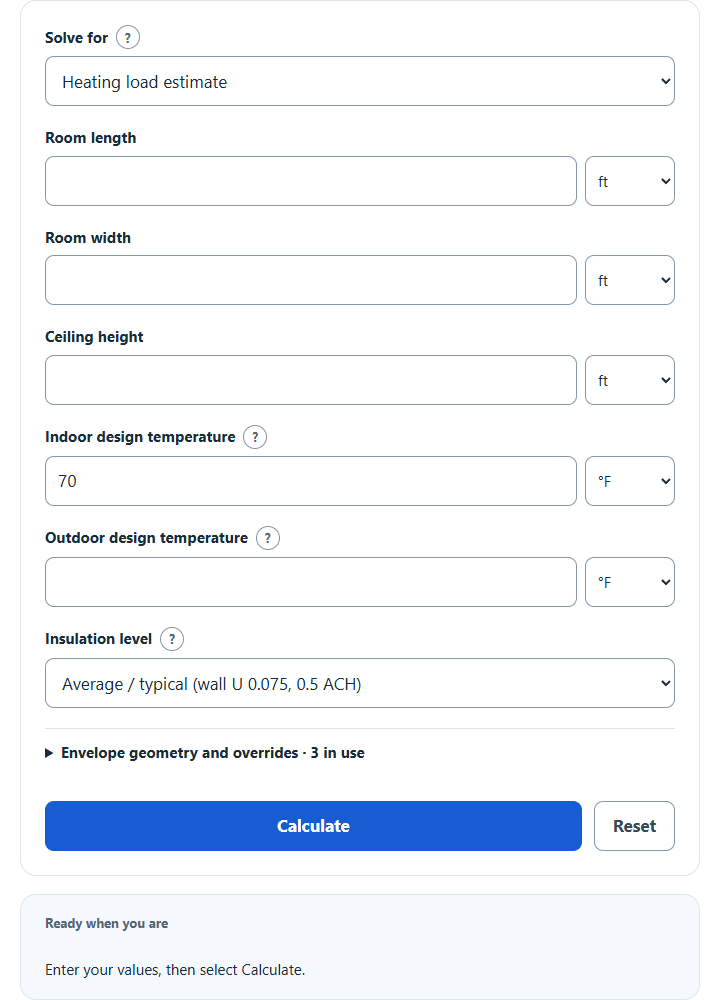
Choose the room-load mode, enter dimensions and design temperatures, then choose an insulation level or supply project-specific overrides. The 1.08 infiltration coefficient assumes standard air conditions. This is not a Manual J or equipment-selection calculation.
Heat Load Definition
A room heat load is a rate of heat addition or removal needed to maintain its design temperature under specified conditions; it is power, not a total energy quantity.
Heat Load Example
How to calculate heat load?
- First, enter room dimensions.
Use length 20 ft, width 15 ft and height 8 ft.
- Next, choose envelope assumptions.
For this illustrative example use Average, two adjacent exterior walls, exposed ceiling and unexposed floor; window and door areas are zero.
- Next, enter design temperatures.
Indoor 70 °F and outdoor 30 °F give a 40 °F difference.
- Finally, calculate the heat load.
Wall loss is 840 Btu/h, ceiling loss 600 Btu/h and infiltration 864 Btu/h using 0.50 natural ACH. The estimated total is 2,304 Btu/h, approximately 0.6752 kW.
FAQ
A heat load is the rate of heating or cooling required under specified conditions. This calculator estimates only the included envelope, sensible infiltration and entered cooling gains; it does not determine complete HVAC equipment capacity.
The following retained formula image illustrates the separate fluid-stream relation Q̇ = ṁ Cp ΔT; it is not the room-load formula used above. For that calculation, use the Heat Exchanger Duty Calculator.
