Estimate parking lot size from stall count or find how many stalls fit in a given area using standard, compact, angled, or setback layouts.
- All Construction Calculators
- Parking Lot Salt Calculator
- Lot Coverage Calculator
- Parking Area Calculator
- Parking Ratio Calculator
Parking Lot Size Formula
The parking lot size calculator uses a square-foot-per-stall factor based on the selected layout type. This factor can include only the stall footprint, or it can include drive aisles, circulation space, landscaping, and setbacks.
- Area_ft2 is the parking lot area in square feet.
- Stalls is the number of parking spaces.
- Area_per_stall is the selected illustrative factor in square feet per stall. The usable fraction u is usable% / 100; the default is 100%. Reduce it only for losses not already included in the factor.
- Area_m2 is the input area in square meters.
- Acres is the input area in acres.
- ceil rounds up to the next whole stall for lot size estimates.
- floor rounds down to a whole number of stalls that fit in the available area.
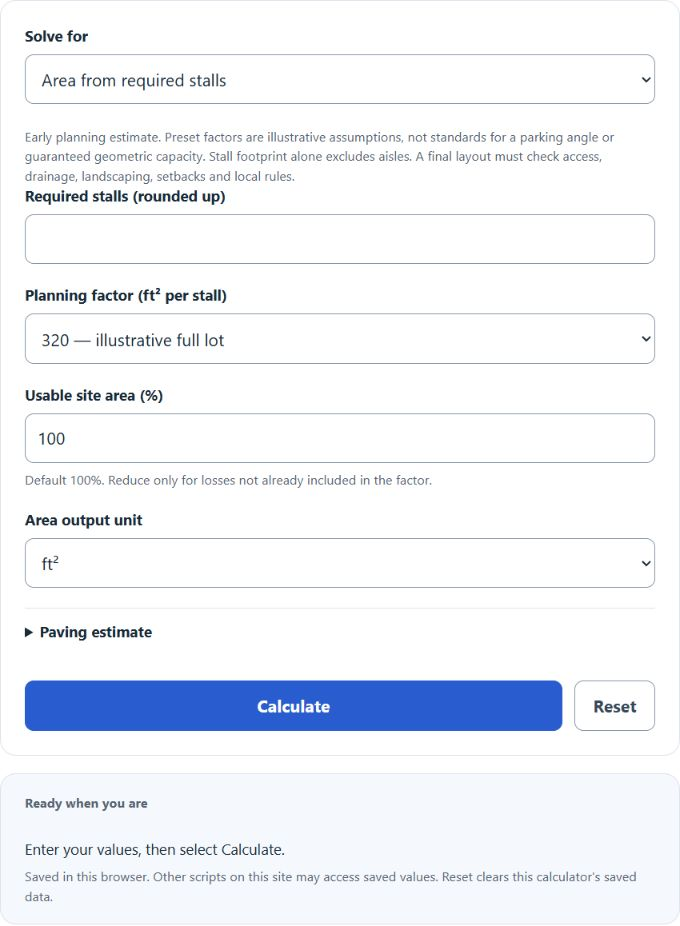
In the Stalls → Lot Size mode, you enter the number of stalls and choose a layout. The calculator rounds the positive requested count up, multiplies by the selected factor, and divides by the usable fraction. The result uses the chosen ft², m² or acres output unit. The default factor is an illustrative 320 ft² per stall; choose another preset or a custom factor.
In the Area → Stalls mode, you enter the available land area and choose a layout. The calculator converts the area to square feet if needed, then applies the usable fraction, divides by the selected factor, and rounds down. The result also shows unused usable area. An optional USD/ft² paving rate multiplies gross site area as a proxy; actual paving quantities may differ.
Parking Layout Area Factors
These retained factors are illustrative planning assumptions, not verified universal standards for the named layouts. A single area factor does not establish parking angle or geometric fit. The Army parking bulletin (2003), page 5, for example, gives an approximate 350 ft² per car including circulation while noting site constraints. Use local layout measurements and requirements for a final design. The 170 ft² footprint option excludes aisles and must not be treated as a full functioning parking lot.
| Layout type | Area per stall | What it represents |
|---|---|---|
| Stalls only, no drive aisles | 170 ft²/stall | Only the parking space footprint. Not a full lot estimate. |
| Efficient / compact | 280 ft²/stall | Tighter layout with efficient circulation. |
| Standard 90° | 320 ft²/stall | Illustrative 320 ft² allowance for stalls plus drive aisles; not a universal standard. |
| 60° angled parking | 370 ft²/stall | Illustrative 370 ft² allowance; the value alone does not specify an angle or prove a layout. |
| Standard plus landscaping and setbacks | 425 ft²/stall | Includes more site area around the parking layout. |
Area Unit Conversions for Parking Lots
| Unit | Square feet | Use in the calculator |
|---|---|---|
| 1 ft² | 1 ft² | No conversion needed. |
| 1 m² | 10.7639 ft² | Used when you enter area in square meters. |
| 1 acre | 43,560 ft² | Used when you enter area in acres. |
Parking Lot Size Examples
Example 1: Estimate lot size from stalls
For an arithmetic example, choose 100 stalls, the illustrative 320 ft² factor and 100% usable area. The factor does not certify a 90° layout.
The estimated parking lot size is 32,000 ft², which is about 0.73 acres.
Example 2: Estimate stalls from lot area
For another arithmetic example, choose 1 acre, the illustrative 425 ft² factor and 100% usable area.
The estimated capacity is 102 parking stalls.
Parking Lot Size Calculator FAQ
How many square feet do you need per parking space?
This calculator retains 320 ft² per space as an illustrative full-lot factor, not a universal 90° design standard. The 170 ft² option represents a chosen stall footprint only. A working lot additionally needs circulation and other site support; choose a supported local factor rather than relying on a named preset.
Why does the calculator show fewer stalls than a simple division might suggest?
When calculating stalls from an area, the result is rounded down to a whole stall. A partial stall cannot be used as a parking space. For example, 99.8 calculated stalls becomes 99 stalls.
Is this enough for a final site plan?
No. This is an early planning estimate. A final parking lot plan should account for accessible spaces, local zoning rules, fire access, drainage, landscaping, lighting, sidewalks, driveway entrances, and the actual shape of the parcel.