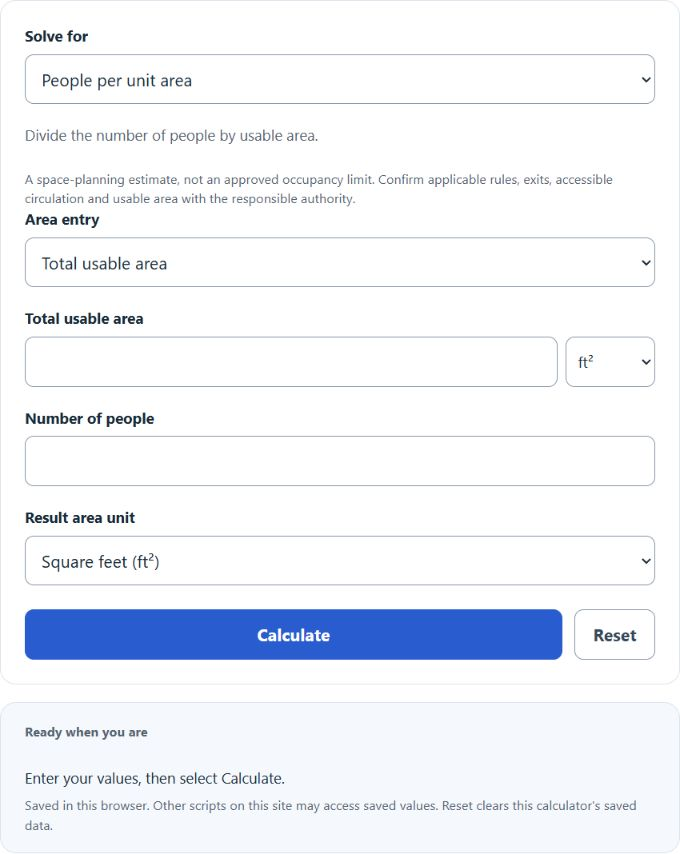
Calculate people per square foot or square meter, area per person, or how many people can fit in a space using typical standing or seated space per person.
- All Construction Calculators
- Population Density Calculator
- Housing Density Calculator
- Event Capacity Calculator
Calculator Functions
| Function | What it does | What it requires |
|---|---|---|
| People per unit area | Finds how many people there are per square foot, square meter, square yard or acre | Requires the total usable area, or its length and width, and the number of people |
| Area per person | Finds how much floor area each person has | Requires the total usable area, or its length and width, and the number of people |
| Whole-person capacity | Estimates how many people fit in a space at a chosen area per person, rounded down | Requires the total usable area, or its length and width, and the use of the space |
| Required area | Finds the floor area a number of people need at a chosen area per person | Requires the number of people and the use of the space |
Area can be entered in ft², m², yd² or acres, or as a length and width in feet, meters or yards. The use of the space is one of four presets or a custom area per person. Results are shown in the chosen area unit, and every result lists both the density and the area per person.
People Per Square Foot Formulas
| PSF | People per square foot |
| P | Number of people |
| A | Usable floor area (ft²) |
People per unit area
The main formula applies directly. Fifty people in 1,000 ft² is 50 ÷ 1,000 = 0.05 people per square foot. In metric units the same room is 92.9 m², which is 0.54 people per square meter.
Area per person
S is the area per person, the inverse of the density. Fifty people in 1,000 ft² have 1,000 ÷ 50 = 20 ft² each.
Whole-person capacity
The area is divided by the area allowed per person and rounded down to whole people. The presets use the floor area per occupant that the building code table assigns to each use [1]:
| Use of space | Area per person | People per 1,000 ft² |
|---|---|---|
| Standing crowd | 5 ft² (0.46 m²) | 200 |
| Chairs only, no tables | 7 ft² (0.65 m²) | 142 |
| Tables and chairs | 15 ft² (1.39 m²) | 66 |
| Exercise room | 50 ft² (4.65 m²) | 20 |
A 1,000 ft² room holds 1,000 ÷ 5 = 200 people standing and 1,000 ÷ 15 = 66 at tables and chairs. An 80 ft by 100 ft hall set with chairs only holds 8,000 ÷ 7 = 1,142. One square meter is 10.76 ft², so it holds 2 standing people at 5 ft² each.
Required area
The number of people is multiplied by the area per person. A standing crowd of 15,000 at 5 ft² each needs 75,000 ft², and 90 people at tables and chairs need 90 × 15 = 1,350 ft².
Limits of This Estimate
- The capacity is a planning estimate, not an approved occupancy limit. The posted limit for a room also depends on exits, fixed seating and the local code official.
- In the code table, the standing, chairs-only and tables-and-chairs figures are net floor areas and the exercise room figure is a gross floor area [1]. Space that people cannot use should be left out of the usable area before it is entered.
- The code figures set how many occupants a design must allow for. They are not a measure of comfort or of how tightly a crowd can safely pack.
Sources
- Washington State Legislature, WAC 51-54A-1004, Occupant load (Table 1004.5): floor area per occupant by use, as adopted from the international codes