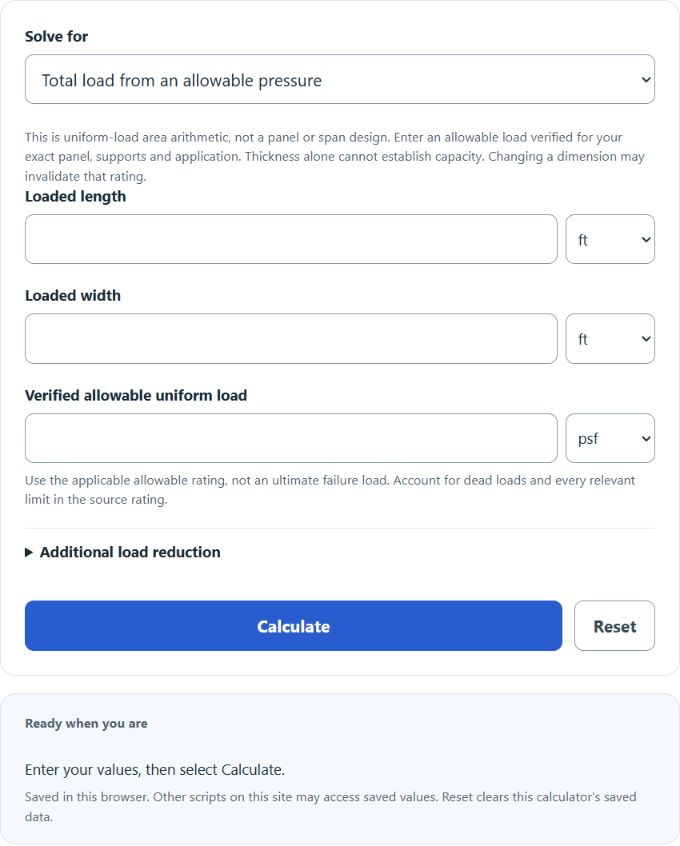
Calculate plywood load capacity as total weight from the loaded area and a verified allowable load in psf, or find the pressure rating a load needs.
- All Construction Calculators
- Plywood Calculator
- Plywood Weight Calculator
- Door Header Size Calculator
- Floor Weight Capacity Calculator
- Load Per Square Foot Calculator
- Weight Per Square Foot Calculator
- Dead Load Calculator
Calculator Functions
| Function | What it does | What it requires |
|---|---|---|
| Total load from an allowable pressure | Finds the total weight a loaded area can carry at a rated uniform load | Requires the loaded length, the loaded width and the verified allowable uniform load |
| Area-equivalent length | Finds the loaded length that spreads a total load to the rated pressure | Requires the loaded width, the verified allowable uniform load and the total applied load |
| Area-equivalent width | Finds the loaded width that spreads a total load to the rated pressure | Requires the loaded length, the verified allowable uniform load and the total applied load |
| Required uniform pressure rating | Finds the uniform load rating a panel needs to carry a total load | Requires the loaded length, the loaded width and the total applied load |
Length and width can be entered in feet, inches, meters or centimeters, the allowable load in psf or kPa, and the total load in pounds, kilograms or US tons. An optional reduction factor of 1 or more divides the allowable load, and a blank counts as 1. The total load result is also shown in kilograms and US short tons.
Plywood Load Capacity Formula
| LC | Total uniform load the area can carry (lb) |
| L | Loaded length (ft) |
| W | Loaded width (ft) |
| MP | Allowable uniform load for the panel and its supports (psf) |
| F | Optional reduction factor, 1 if left blank |
The calculator does not look up MP. Plywood thickness alone does not set how much weight a sheet can hold, because the allowable load also depends on the panel grade, the direction of the face grain and above all the spacing of the supports. A sheet carries more over closely spaced supports than over a long span. APA publishes uniform-load tables in psf for its rated sheathing, flooring and sanded plywood panels [1], and a panel manufacturer or engineer can supply a rating for a specific job.
Total load from an allowable pressure
The main formula applies directly. A 4 ft by 8 ft area rated at 35 psf carries 4 × 8 × 35 = 1,120 lb of evenly spread load, about 508 kg. With a reduction factor of 2 the figure is 560 lb. The 35 psf here only illustrates the arithmetic and is not a rating for any panel.
Area-equivalent length
A 1,120 lb load on a 4 ft wide area rated at 35 psf needs 8 ft of loaded length. This is the length of the loaded area, not a span between supports, and a longer span lowers the allowable load.
Area-equivalent width
The same 1,120 lb load on an 8 ft long area rated at 35 psf needs 4 ft of loaded width.
Required uniform pressure rating
A 1,120 lb load spread over 4 ft by 8 ft needs a panel and support layout rated for at least 35 psf, which is 1.676 kPa. The result is the figure to look for in a load-span table. It does not pick a thickness.
Limits of This Estimate
- This is area arithmetic. It does not check bending, shear, deflection, fasteners or the framing under the panel.
- The load is assumed to be spread evenly. A uniform-load answer does not mean the same weight can sit at one point, such as under a table leg or a wheel.
- An allowable load is a design limit that includes a margin. It is not the load at which a panel breaks, and it applies only to the grade, span, grain direction and moisture conditions it was published for.
- The weight of the panel and anything permanently fixed to it may already count against the rating. The answer is not automatically extra payload.
Sources
- APA – The Engineered Wood Association, Load-Span Tables for APA Wood Structural Panels, Technical Note Q225: published tables of uniform loads in psf for APA panel types