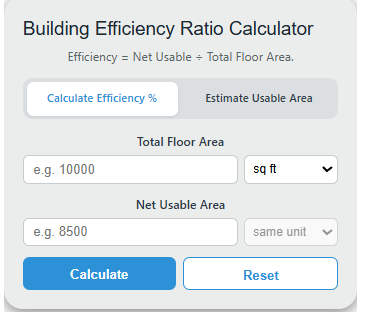
Calculate building efficiency ratio from total floor area and net usable area, or estimate usable area from floor area and efficiency.
Related Calculators
- Load Factor Calculator
- Bathroom Area Calculator
- Cladding Area Calculator
- Housing Density Calculator
- All Construction Calculators
Building Efficiency Ratio Formula
The building efficiency ratio compares net usable area to total floor area. It shows what percentage of a building or floor plate can actually be used by occupants, excluding space used for cores, walls, circulation, mechanical areas, and similar non-usable space.
- BER = building efficiency ratio, as a percentage
- NUA = net usable area
- TFA = total floor area
To estimate net usable area from a known efficiency ratio, the calculator rearranges the same relationship:
- NUA = estimated net usable area
- TFA = total floor area
- BER = building efficiency ratio percentage
The calculator has two functions:
- Calculate Efficiency %: enter total floor area and net usable area to find the building efficiency ratio.
- Estimate Usable Area: enter total floor area and an efficiency percentage to estimate the net usable area.
Typical Building Efficiency Ratios by Property Type
Efficiency varies by building type because different uses need different amounts of circulation, structure, mechanical space, service space, and shared areas.
| Building type | Typical efficiency ratio | Common reason |
|---|---|---|
| Class A office | 82% to 88% | Efficient floor plates and organized cores |
| Standard office | 75% to 85% | Typical mix of usable space, corridors, restrooms, and service areas |
| Retail | 75% to 85% | Back-of-house, service, storage, and circulation space |
| Warehouse | 85% to 95% | Large open floor areas with fewer internal partitions |
| Hospital or lab | 60% to 75% | More mechanical, clinical, safety, and circulation space |
How to Interpret the Result
| Efficiency result | General interpretation |
|---|---|
| 85% or higher | Very efficient layout, often seen in warehouses or efficient office buildings |
| 78% to 84% | Good efficiency for many office and retail buildings |
| 70% to 77% | Moderate efficiency, often caused by larger cores or more shared/service space |
| Below 70% | Low efficiency, common in hospitals, labs, older buildings, or complex layouts |
Examples
Example 1: Calculate building efficiency ratio
You have a building with a total floor area of 10,000 sq ft and a net usable area of 8,500 sq ft.
The building efficiency ratio is 85%. The remaining 15%, or 1,500 sq ft, is non-usable space.
Example 2: Estimate net usable area
You have a total floor area of 20,000 sq ft and assume an efficiency ratio of 80%.
The estimated net usable area is 16,000 sq ft. The remaining 4,000 sq ft is used by non-usable areas such as cores, corridors, walls, and services.
FAQ
What is a good building efficiency ratio?
A good building efficiency ratio depends on the property type. For many office buildings, a ratio around 78% to 85% is common. Warehouses can be higher because they have large open areas. Hospitals, labs, and buildings with heavy service requirements are often lower.
Can net usable area be greater than total floor area?
No. Net usable area must be less than or equal to total floor area. If net usable area is larger than total floor area, one of the measurements is wrong or the areas are being defined differently.
What is excluded from net usable area?
Net usable area usually excludes building cores, stairwells, elevator shafts, mechanical rooms, major circulation areas, structural walls, service areas, and other space that occupants cannot directly use. The exact definition can vary by measurement standard, so use consistent area definitions when comparing buildings.