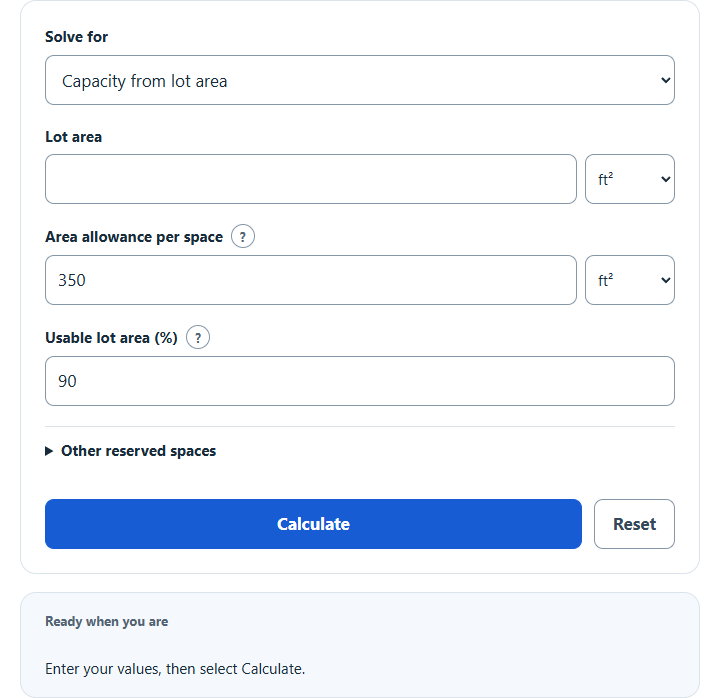
Calculate how many cars can park in a lot from its area in sq ft, m² or acres (or length and width), using a typical 350 sq ft per space.
Related Calculators
- Parking Area Calculator
- Parking Rate Calculator
- Parking Ratio Calculator
- Parking Lot Size Calculator
- People Per Square Foot Calculator
- All Construction Calculators
Calculator Functions
| Function | What it does | What it requires |
|---|---|---|
| Capacity from lot area | Finds how many cars fit in a lot of a known area | Requires the lot area in ft², m² or acres, the area allowance per space and the usable share of the lot |
| Capacity from lot dimensions | Finds how many cars fit in a rectangular lot | Requires the lot length and width in ft or m, the area allowance per space and the usable share of the lot |
| Area for a target capacity | Finds the gross lot area needed for a set number of spaces | Requires the target number of unreserved spaces, the area allowance per space, the usable share of the lot and the output unit |
The area allowance starts at 350 ft² per space, with 325, 350 and 400 ft² offered as presets, and the usable share starts at 90%. An optional entry sets aside other reserved spaces. Every result also lists how many of the spaces would be accessible and van accessible, the lot area in ft², m² and acres, and the side of a square with the same area.
Parking Lot Capacity Formulas
| C | Total parking spaces, rounded down |
| A | Gross lot area (ft²) |
| u | Usable share of the lot as a decimal, 0.90 by default |
| S | Area allowance per space (ft²), 350 by default |
The allowance is much larger than a single stall because it has to cover the driving aisles as well. A U.S. Army traffic engineering bulletin gives the general rule: about 350 ft² per car, to account for traffic aisles, the space between adjacent cars, and entrance and exit lanes [1]. Unreserved capacity is C minus any other reserved spaces.
Capacity from lot area
A 5,000 ft² lot gives 5,000 × 0.90 ÷ 350 = 12.86, so 12 spaces. One acre is 43,560 ft² and gives 112 spaces. An area in m² is multiplied by 10.7639 to get ft², so 200 m² is 2,152.8 ft² and holds 5 spaces.
Capacity from lot dimensions
A 60 ft by 60 ft lot is 3,600 ft² and holds 9 spaces. A lot 115 ft by 220 ft is 25,300 ft² and holds 65, and one 50 m by 50 m holds 69. The arithmetic treats the lot as open area. It does not lay out rows, so a long narrow lot can hold fewer cars than its area suggests.
Area for a target capacity
T is the target number of unreserved spaces and R is the number of other reserved spaces. For 100 spaces the lot needs 100 × 350 ÷ 0.90 = 38,889 ft², about 0.89 acre. Ten spaces need 3,889 ft², or 361.3 m².
How Many Cars Fit in a Parking Lot by Area
These figures use the default 350 ft² per space and 90% usable area.
| Lot area | Spaces |
|---|---|
| 1,000 ft² | 2 |
| 1,200 ft² | 3 |
| 2,000 ft² | 5 |
| 2,400 ft² | 6 |
| 5,000 ft² | 12 |
| 10,000 ft² | 25 |
| 20,000 ft² | 51 |
| Half an acre (21,780 ft²) | 56 |
| 1 acre (43,560 ft²) | 112 |
| 100 m² | 2 |
| 200 m² | 5 |
| 500 m² | 13 |
| 1,000 m² | 27 |
| 1,400 m² | 38 |
Accessible Spaces in the Result
The accessible-space count follows the minimum numbers in the ADA Standards, counted from the total number of spaces in the facility, reserved spaces included [2]. At least one of every six accessible spaces, or fraction of six, must be van accessible [2].
| Total spaces in the facility | Minimum accessible spaces |
|---|---|
| 1 to 25 | 1 |
| 26 to 50 | 2 |
| 51 to 75 | 3 |
| 76 to 100 | 4 |
| 101 to 150 | 5 |
| 151 to 200 | 6 |
| 201 to 300 | 7 |
| 301 to 400 | 8 |
| 401 to 500 | 9 |
| 501 to 1,000 | 2% of the total |
| 1,001 and over | 20, plus 1 for each 100 or fraction over 1,000 |
Limits of This Estimate
- The result is a planning figure from area alone. A drawn layout with stall sizes, aisle widths, turning room, islands and landscaping decides the real count, and local zoning rules apply.
- The 350 ft² allowance is a general rule and not a minimum or a standard, and the 90% usable share is an assumption to change for the site. These estimates are based on the best available data and estimations.
- The allowance already includes aisles, so the usable share should only remove other losses such as buildings, landscaping and setbacks.
- The accessible-space table is applied to each parking facility separately. Hospital outpatient facilities need 10% of patient and visitor spaces to be accessible, rehabilitation and outpatient physical therapy facilities need 20%, and residential parking is counted by dwelling unit [2].
Sources
- U.S. Army Military Traffic Management Command, Traffic Engineering and Highway Safety Bulletin: Parking (October 2003): 350 square feet per car as a general rule
- U.S. Access Board, Guide to the ADA Accessibility Standards, Chapter 5: Parking Spaces: minimum number of accessible and van accessible spaces, and facilities with different rules